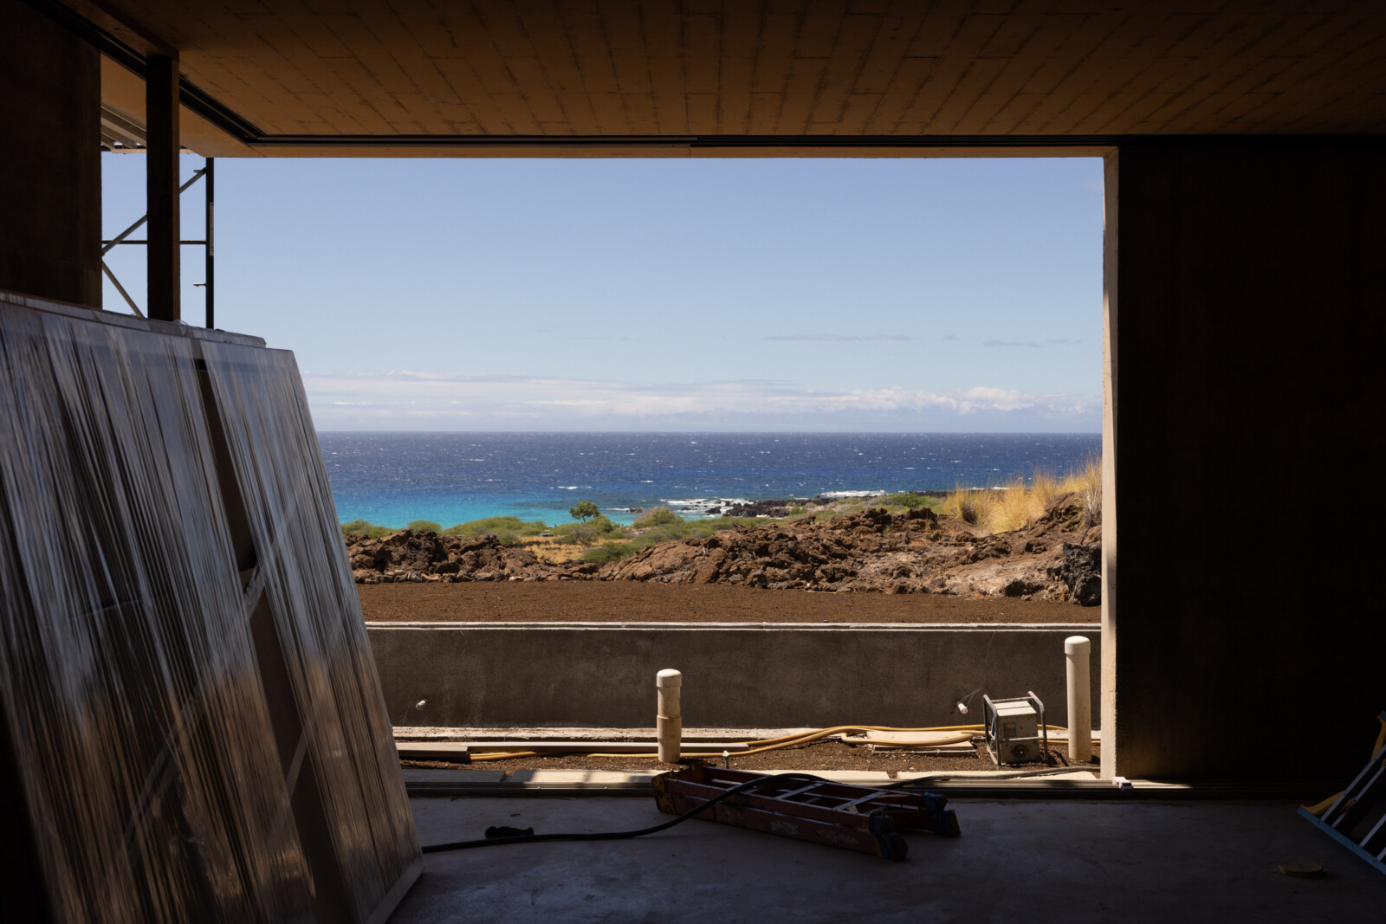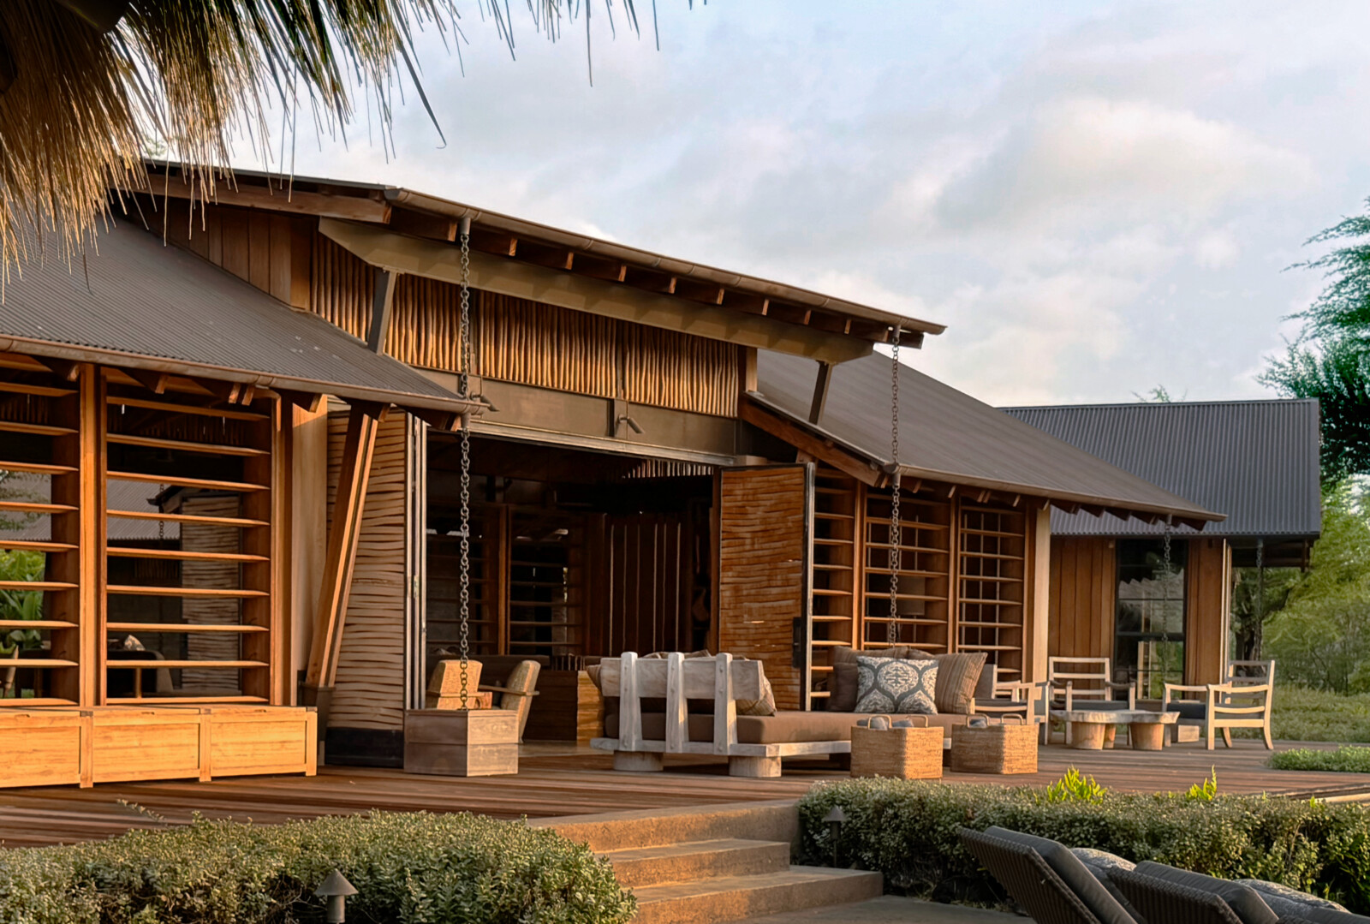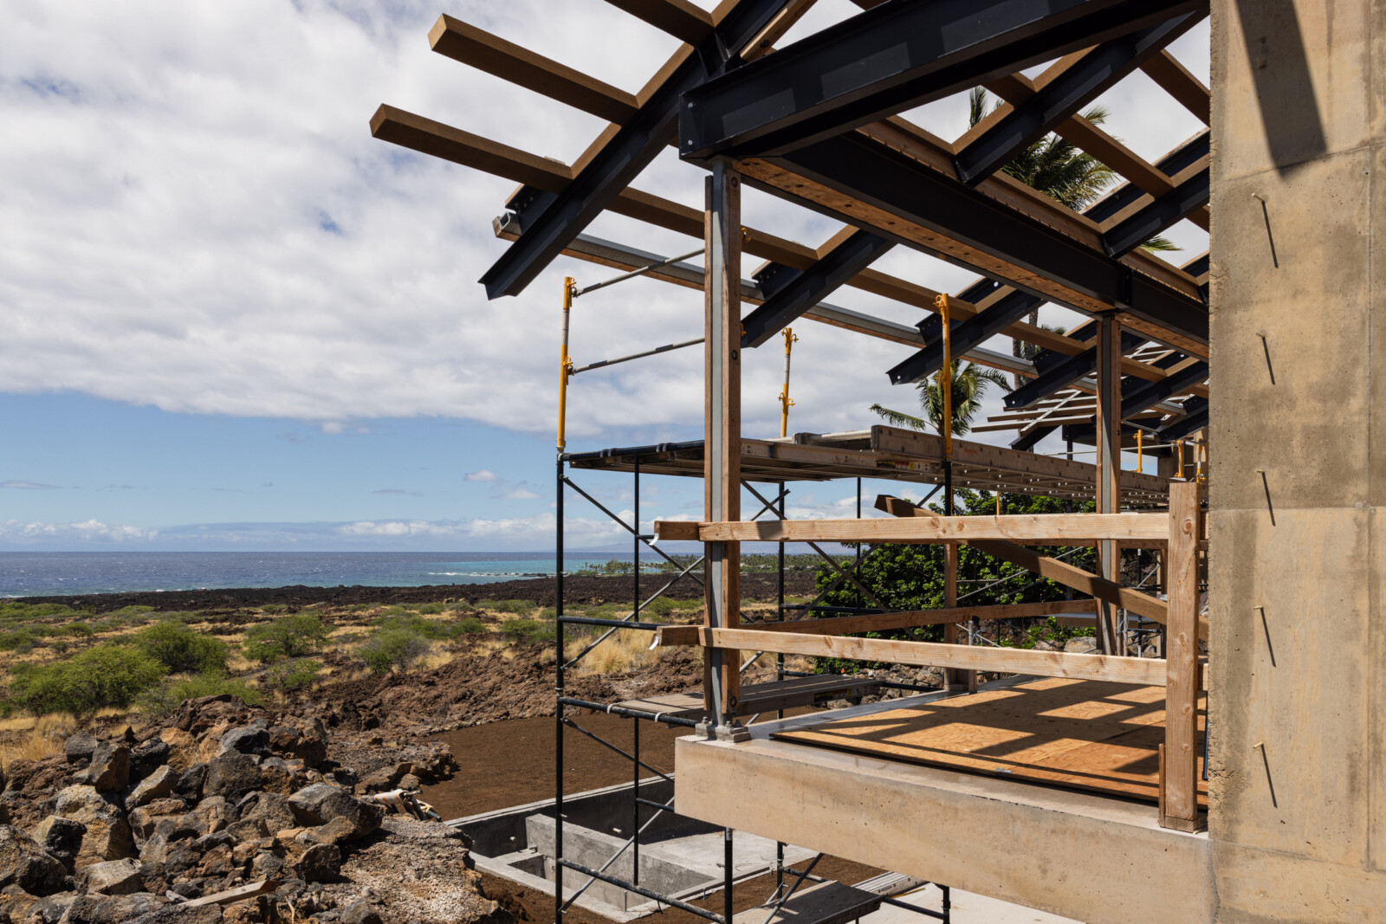
Construction is underway at Pumehana, where the home’s concrete foundation is beginning to define its footprint within the rugged Hawaii Island landscape. With the first major structural elements now in place, the relationship between the architecture, surrounding terrain, and open horizon is becoming visible. The progress marks an early milestone for the project as it moves from drawings into built form.
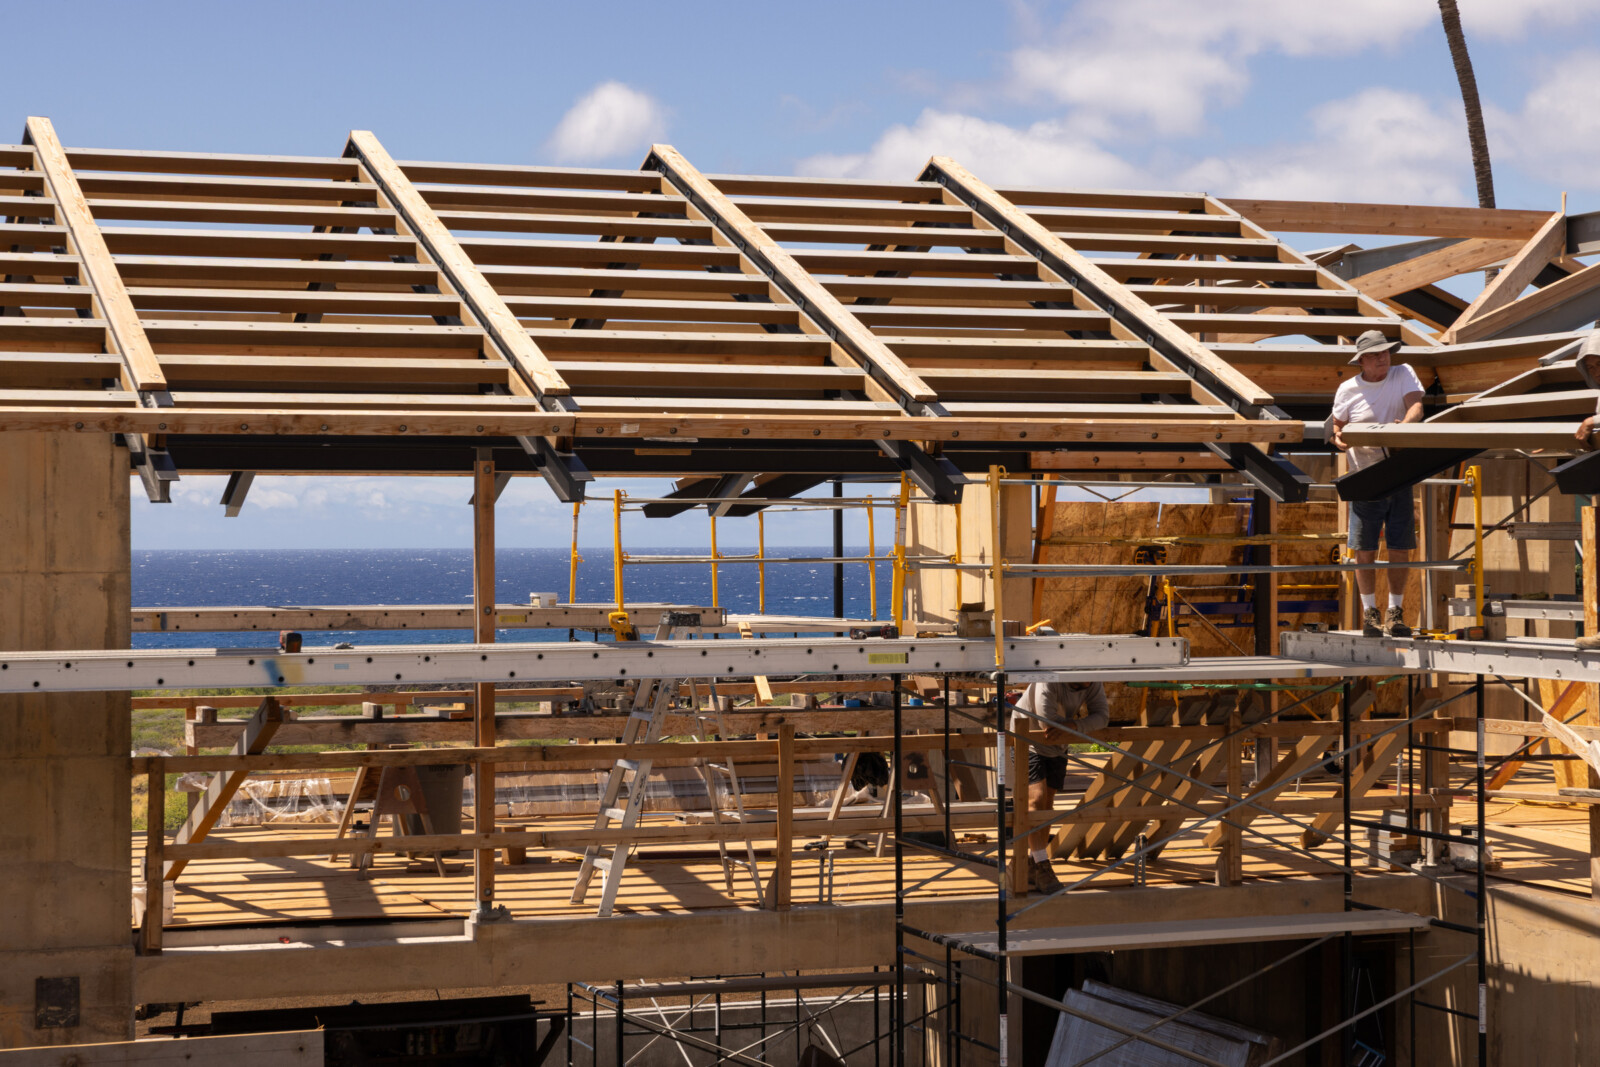
Sited on a narrow lot overlooking Kua Bay, the house is designed as a bridge, allowing the landscape to continue beneath it. From the approach, it reads as a single story, while a lower living level emerges with expansive views toward the bay.
Above, the great room extends over the landscape, supported by a pair of ohia trunks hand-selected by Partner Greg Warner.
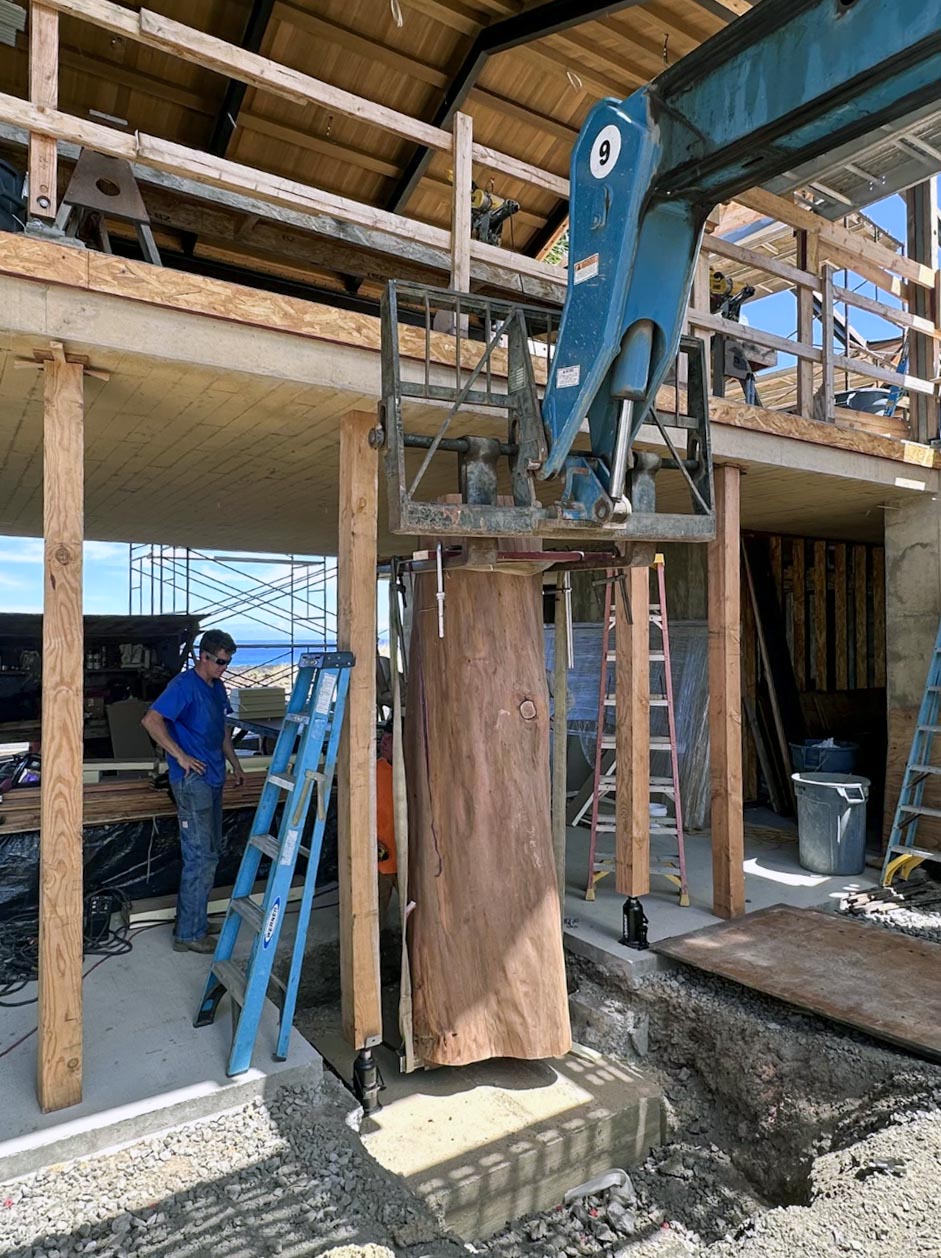
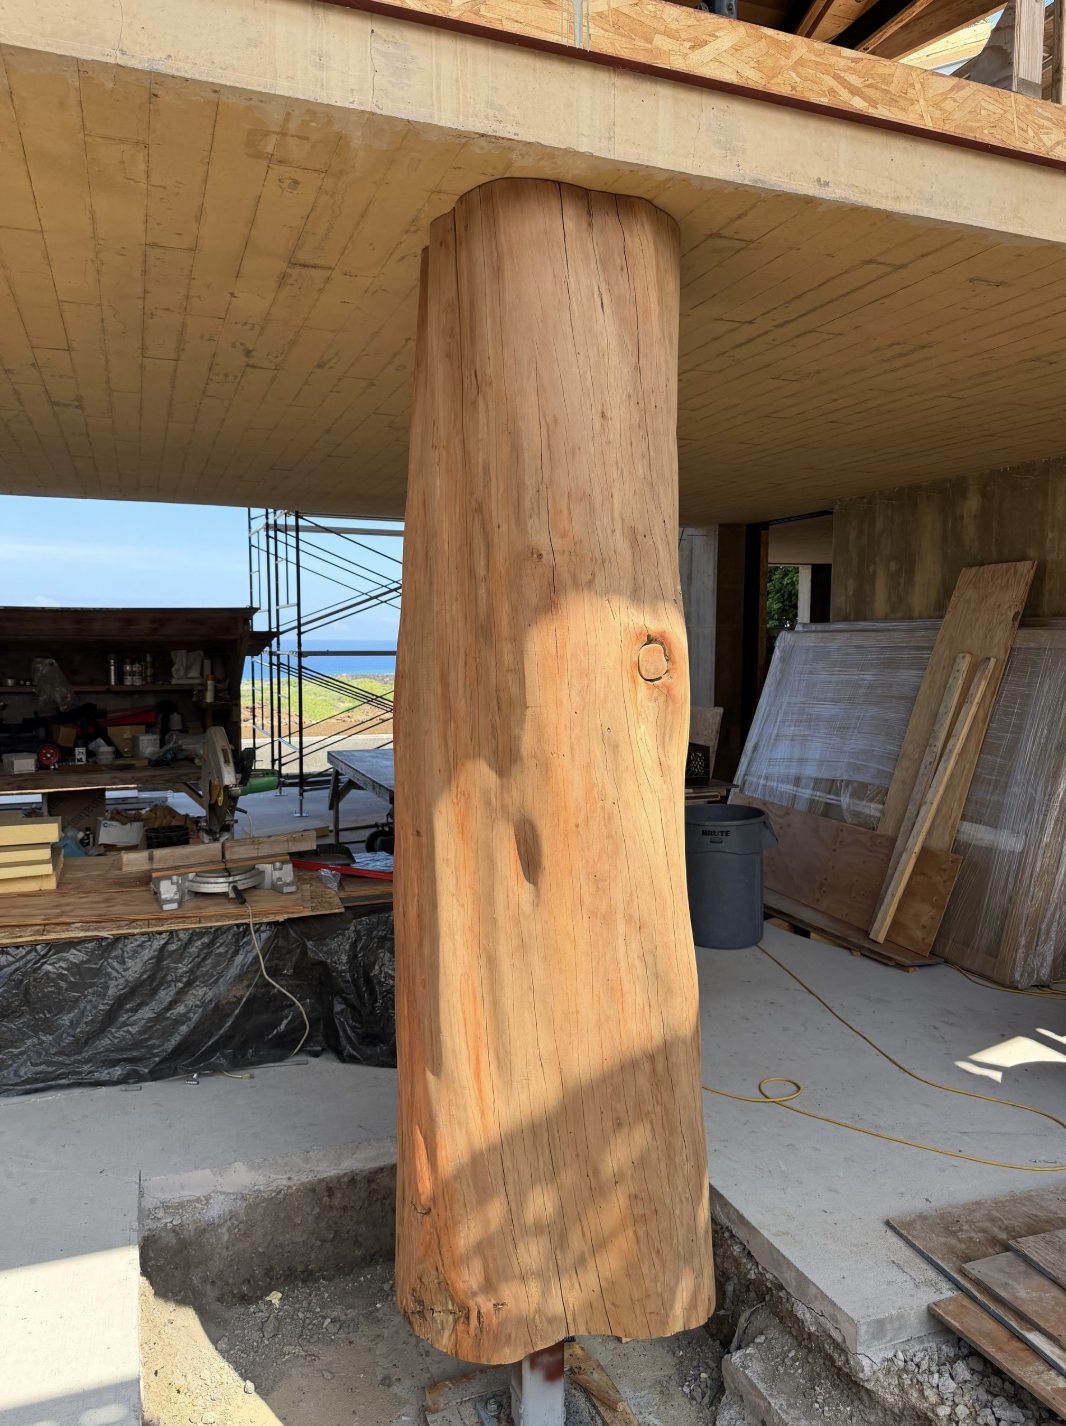
On a recent trip to Hawaii, Greg visited a local “Tree-Cycler,” who sources and prepares logs for architectural projects across the islands. There, he selected two ohia trunks that will support the home’s great room. Both will remain unfinished, allowing them to age naturally in the elements.
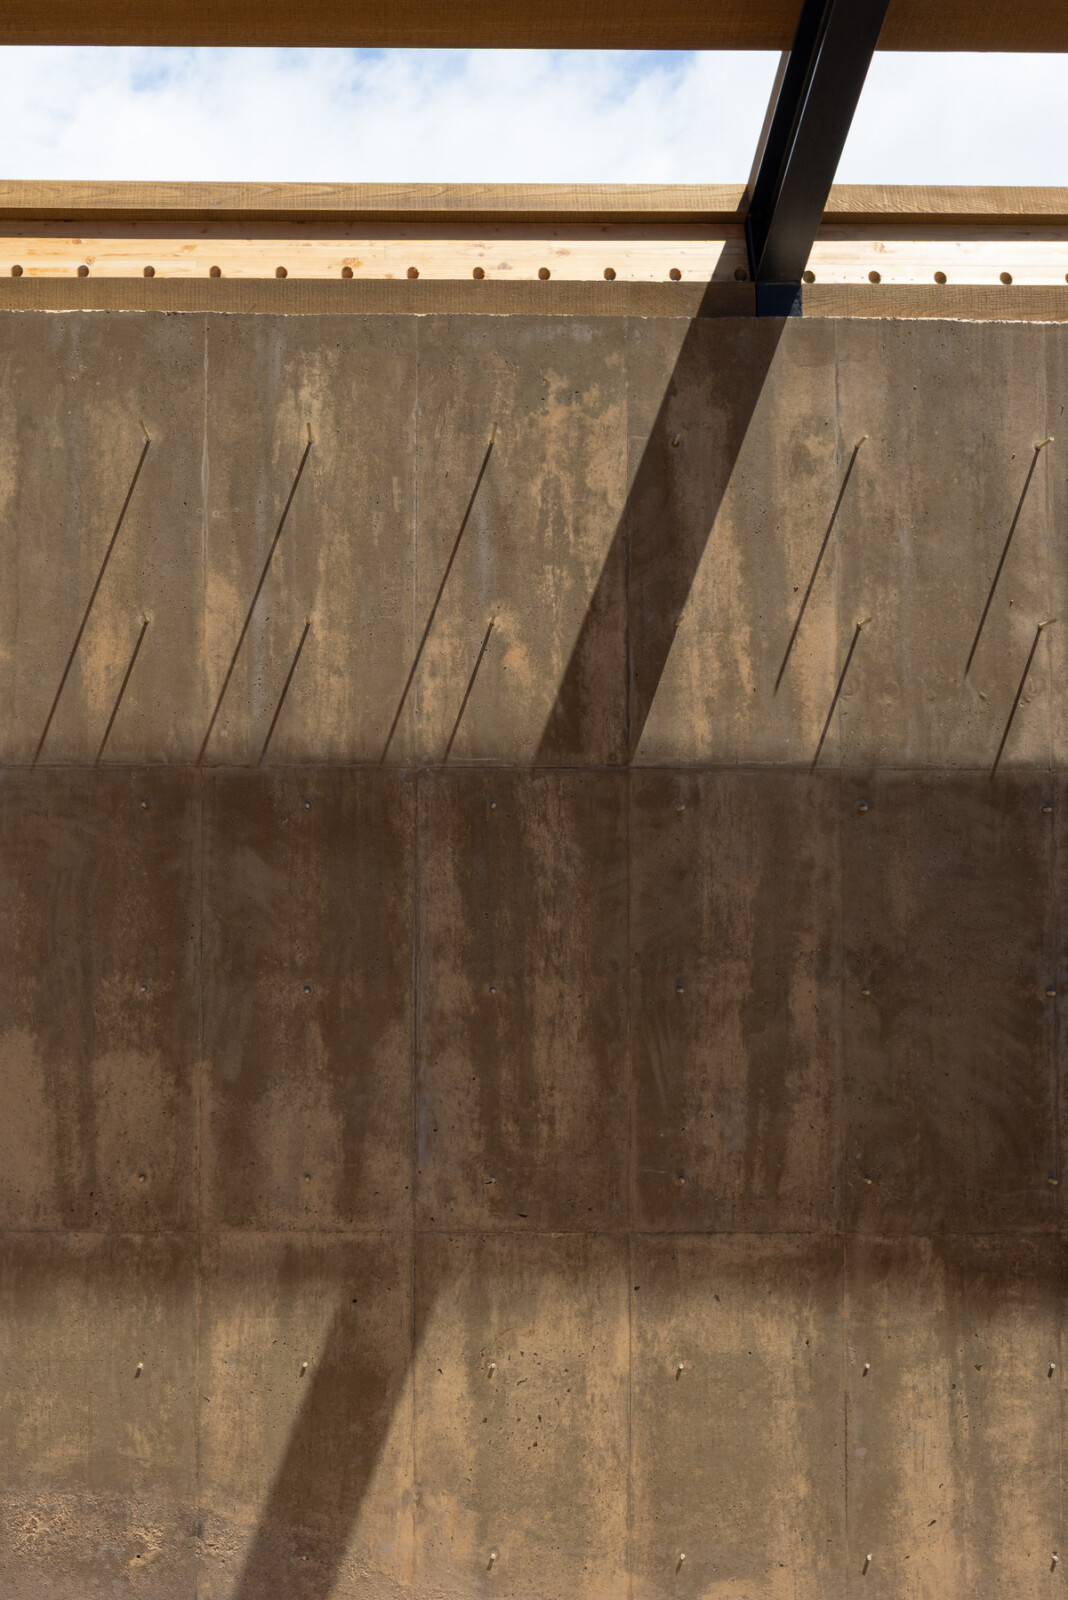
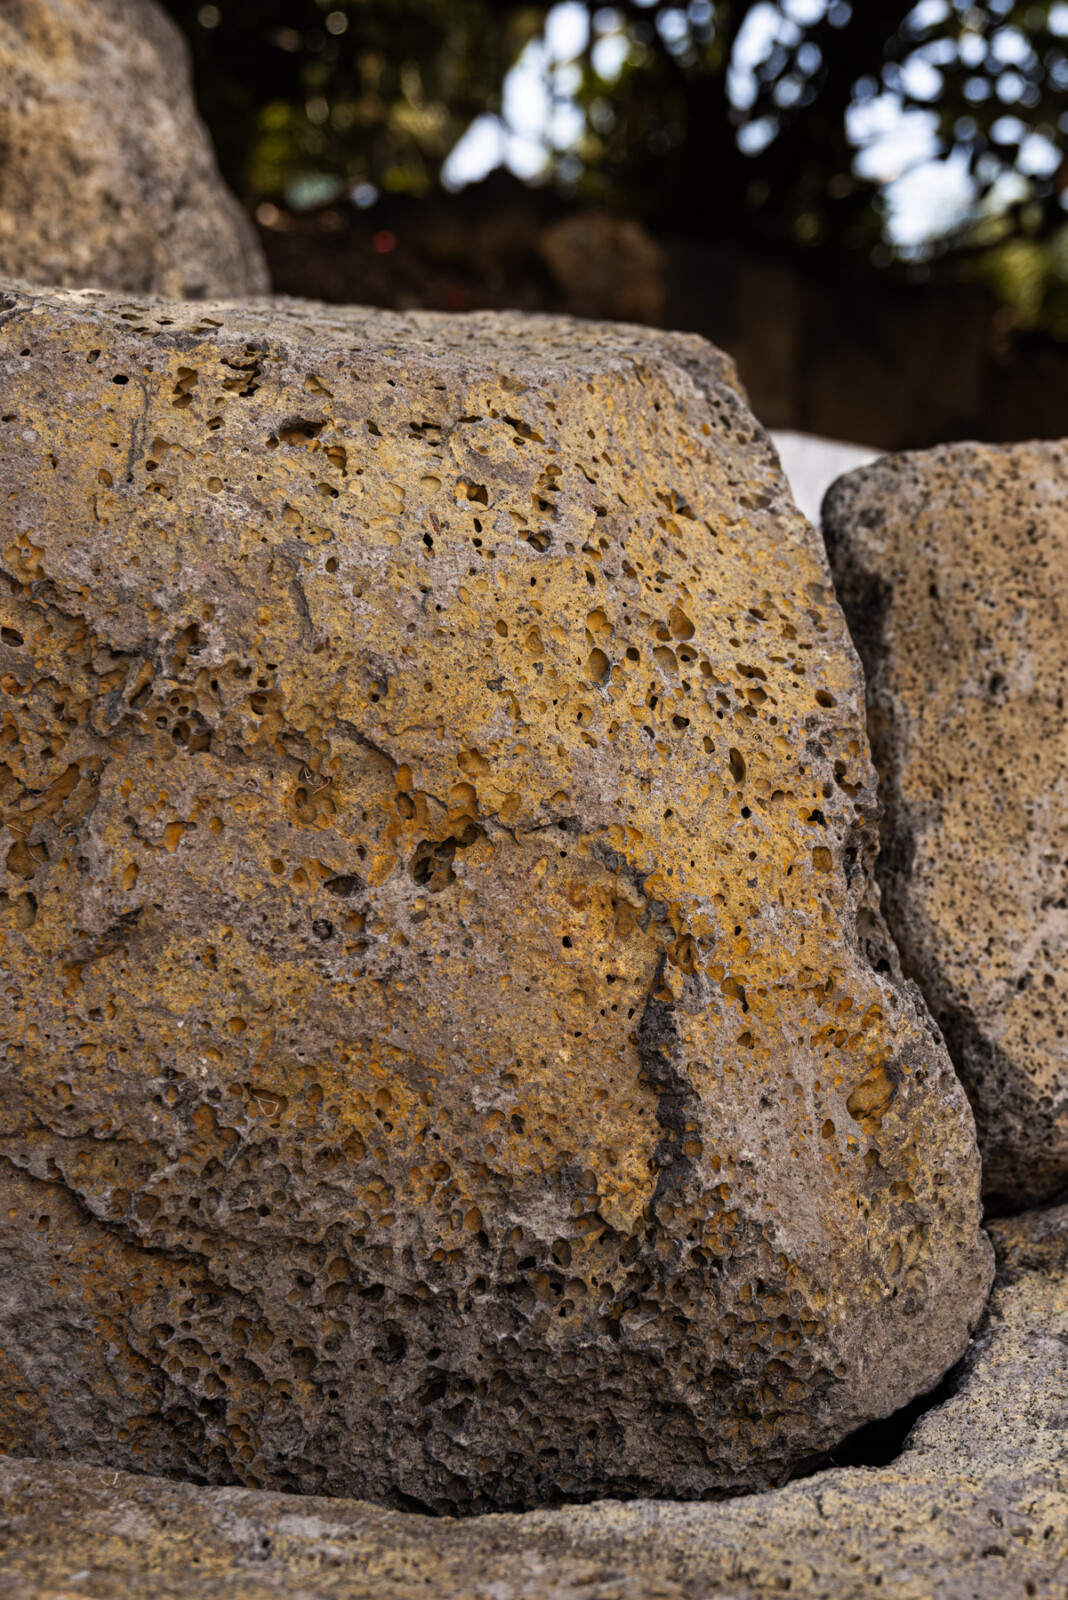
Throughout Pumehana, the material palette draws directly from the surrounding landscape. The concrete was custom-colored to echo the golden tones of the site’s lava rock, while western red cedar reflects the warm hues of native grasses found across the island.
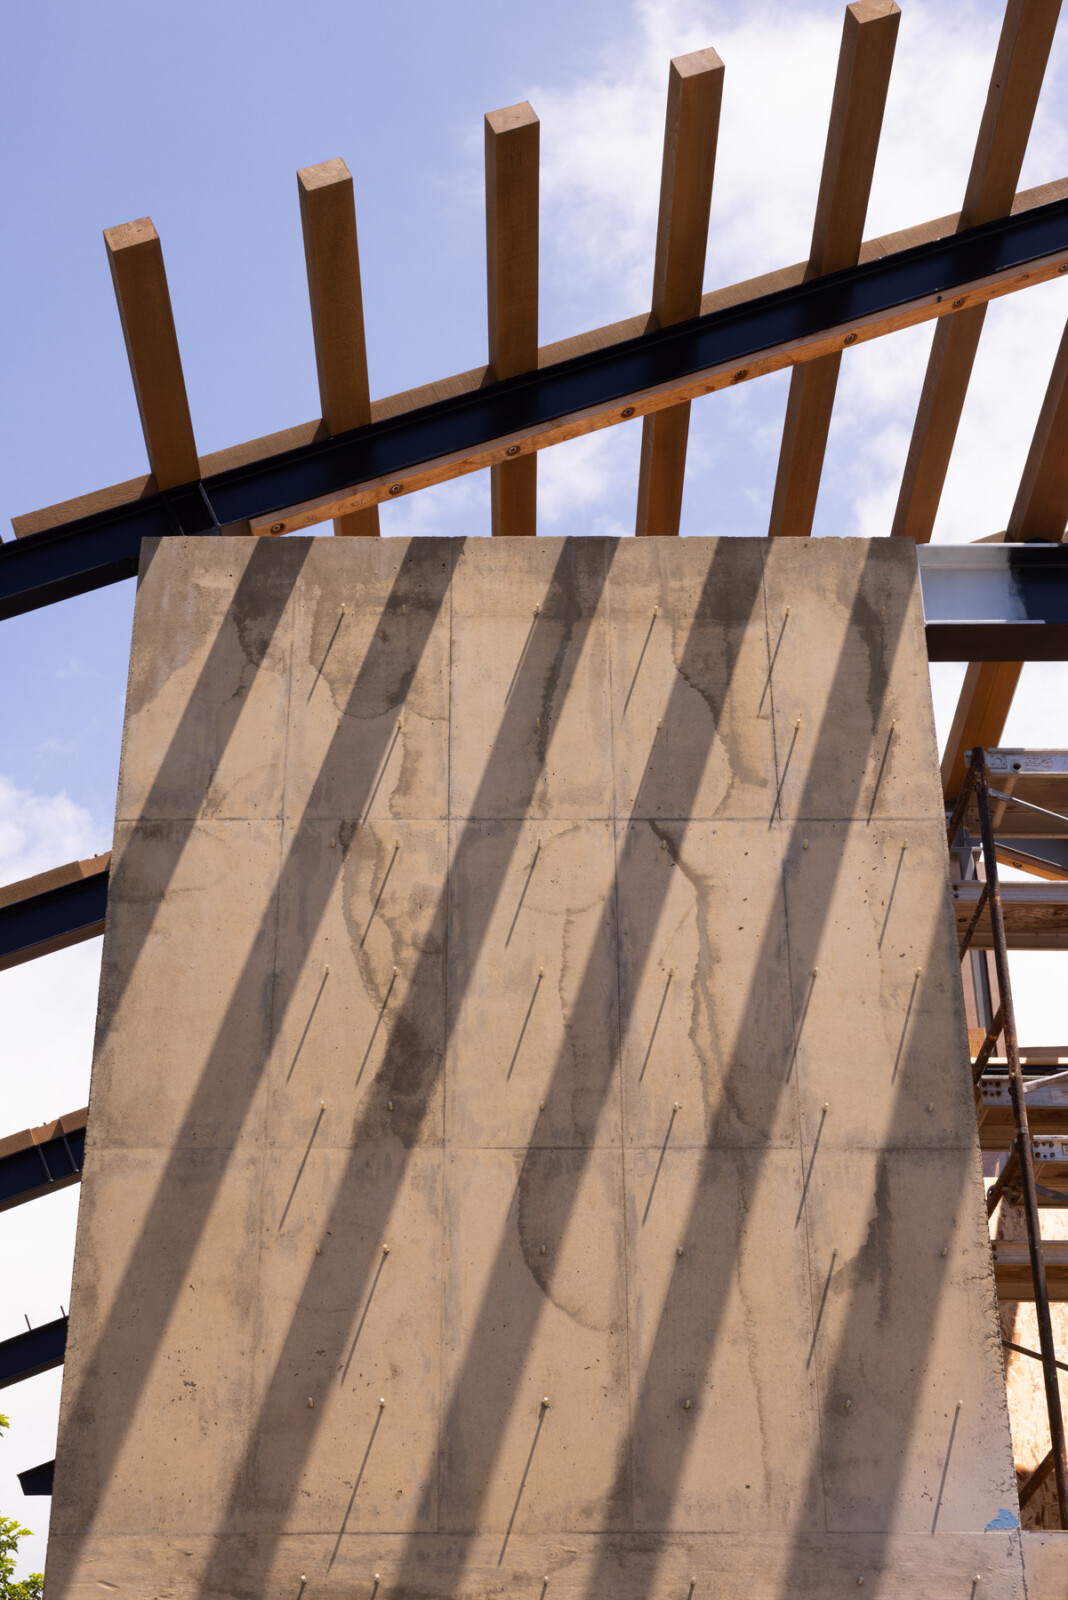
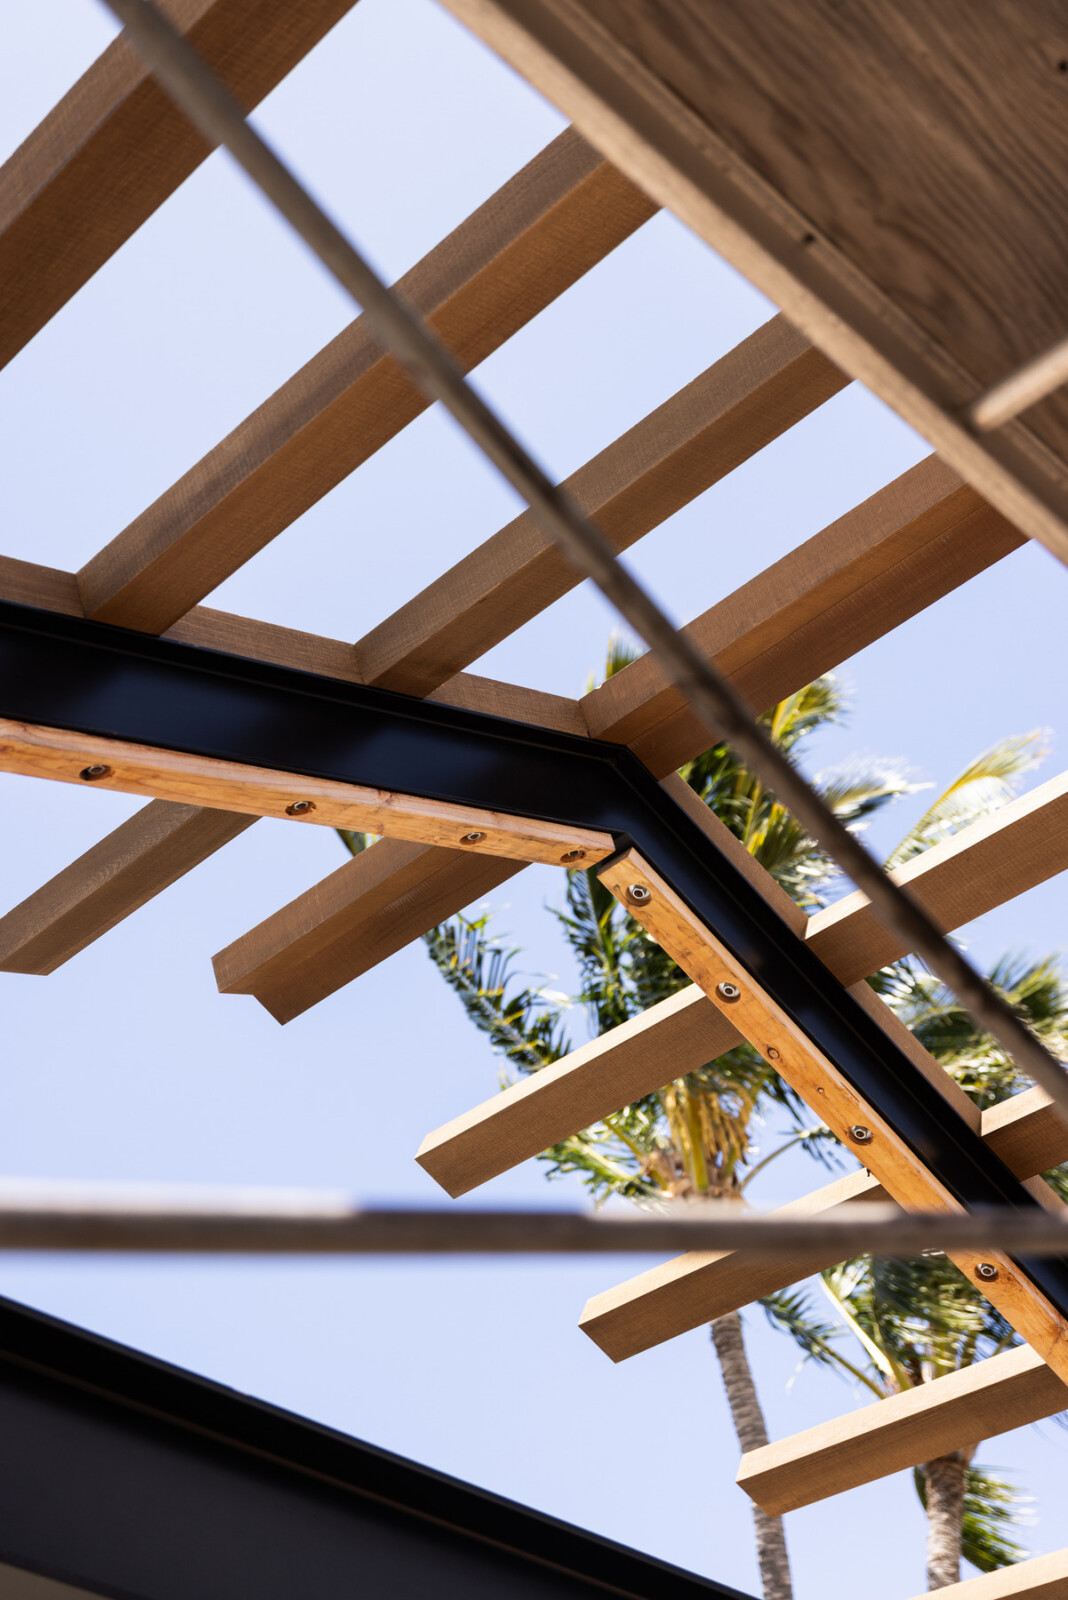
“There’s a lot of character in these surfaces,” says Associate Principal John Pierson. “We wanted the concrete to honestly express the texture and pattern of the formwork. The finish remains organic and alive, continuing to evolve as it cures in the sun and shade.”
As construction progresses, that same approach will carry throughout the house, with materials selected not only for how they look today, but for how they will weather and settle into the landscape over time.