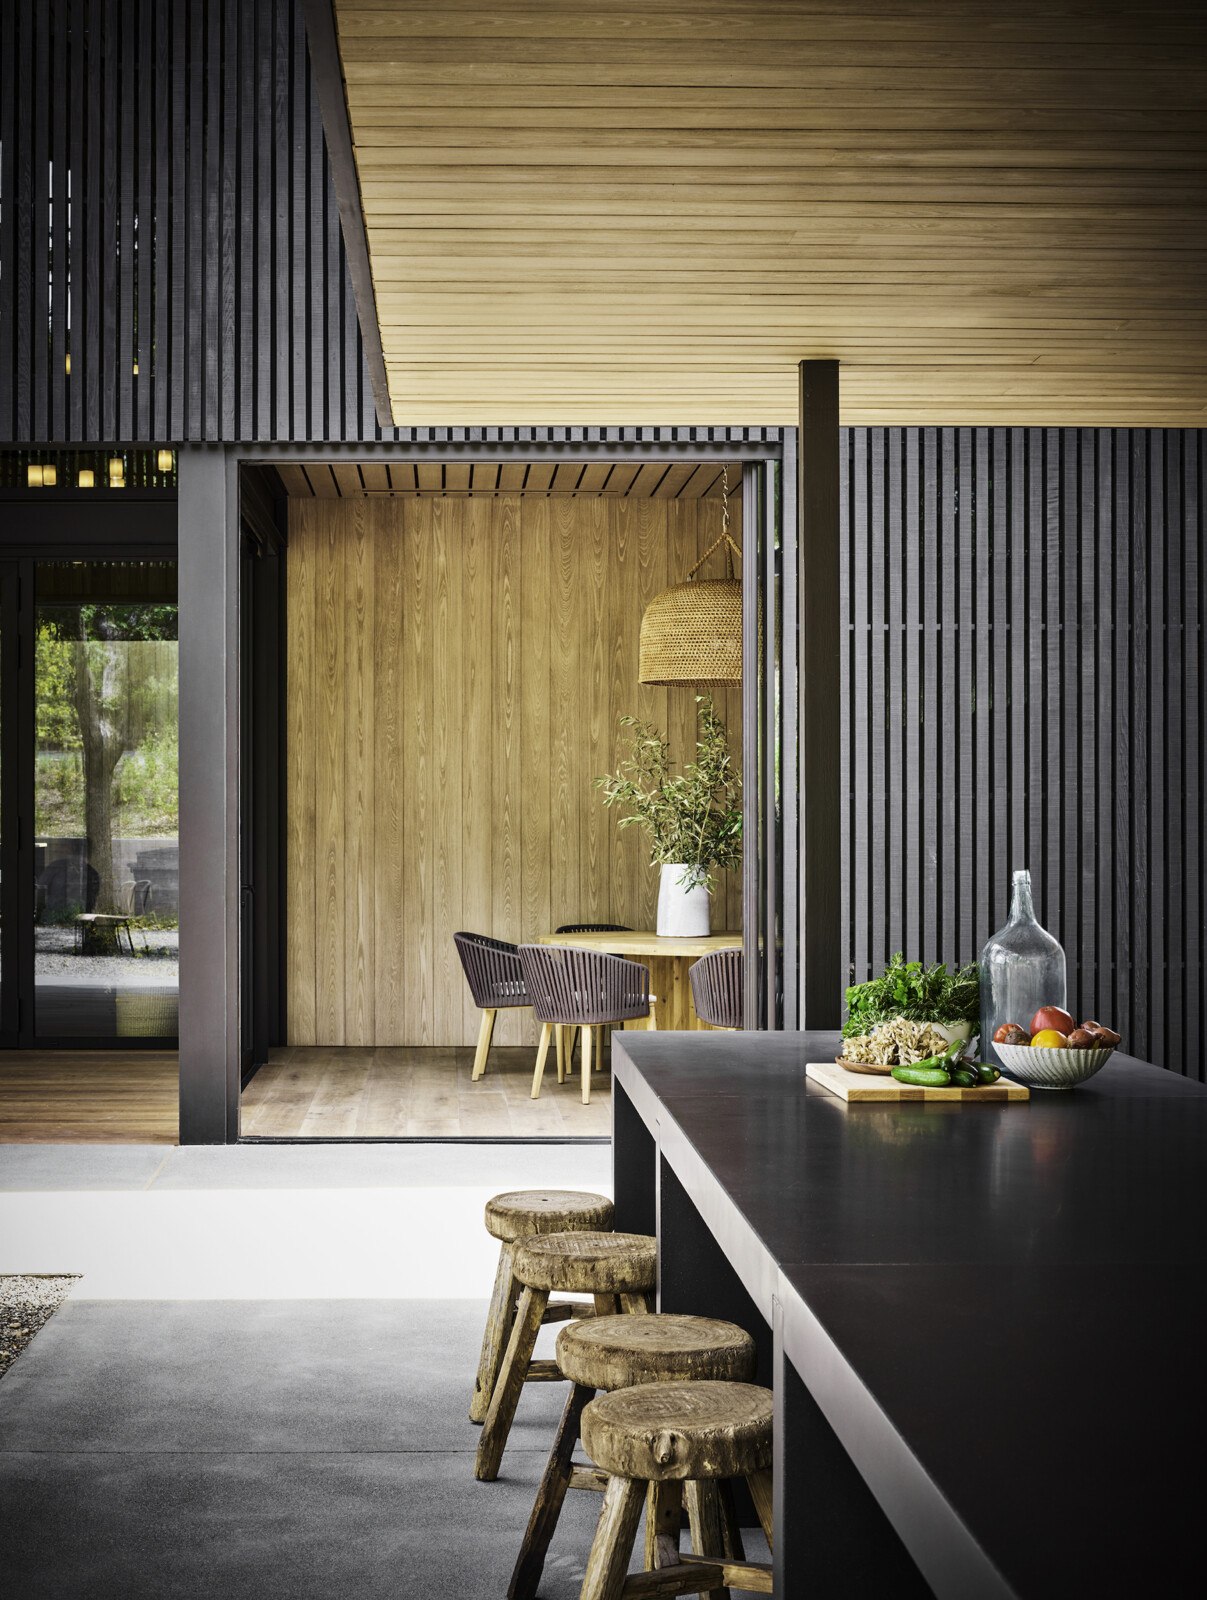
Blending timeless character with modern comforts, this classic San Francisco home offers a thoughtful nod to its past.
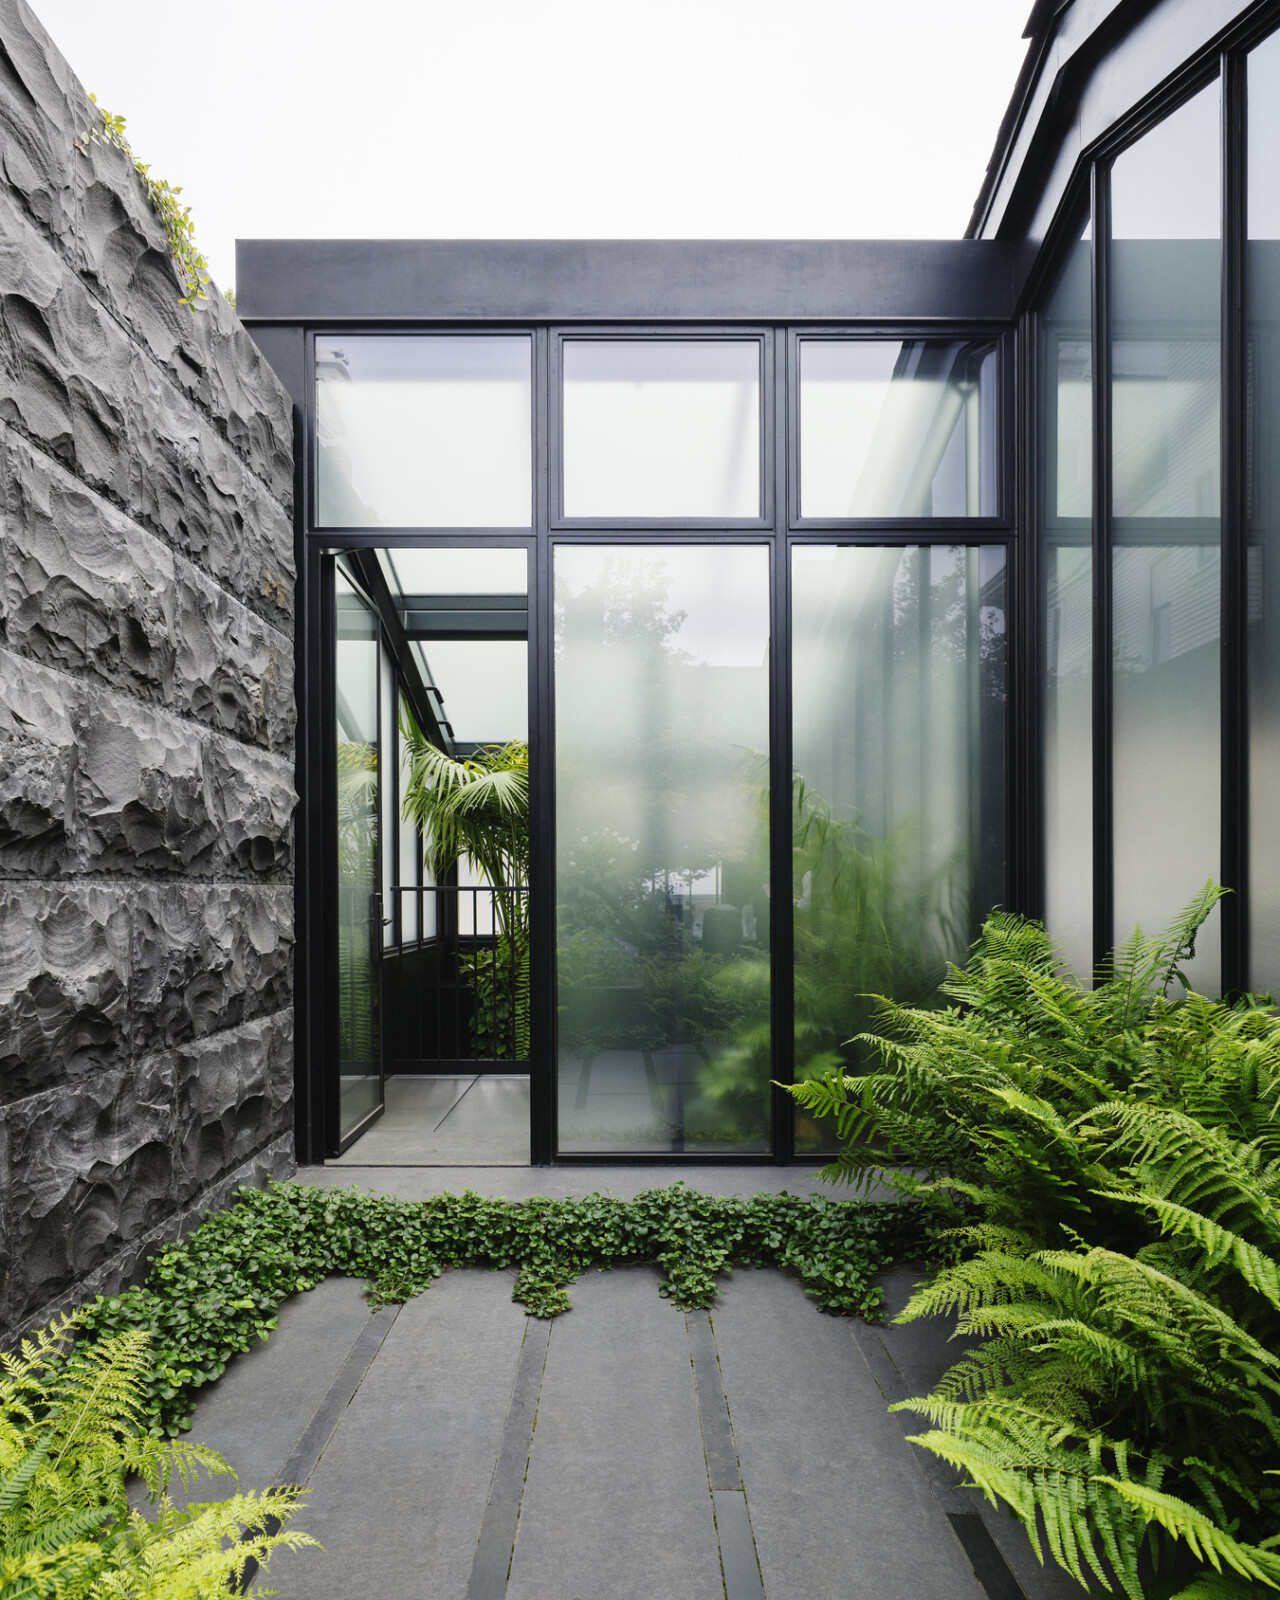
Set along a tree-lined street, this historic home offers a counterpoint to the city’s fast pace. Originally designed by California modernist William Wurster, it retains the clarity of his original vision—long, linear forms, a gently sloped roof, and a carefully restored greenhouse that highlights the home’s simplicity and connection to place.
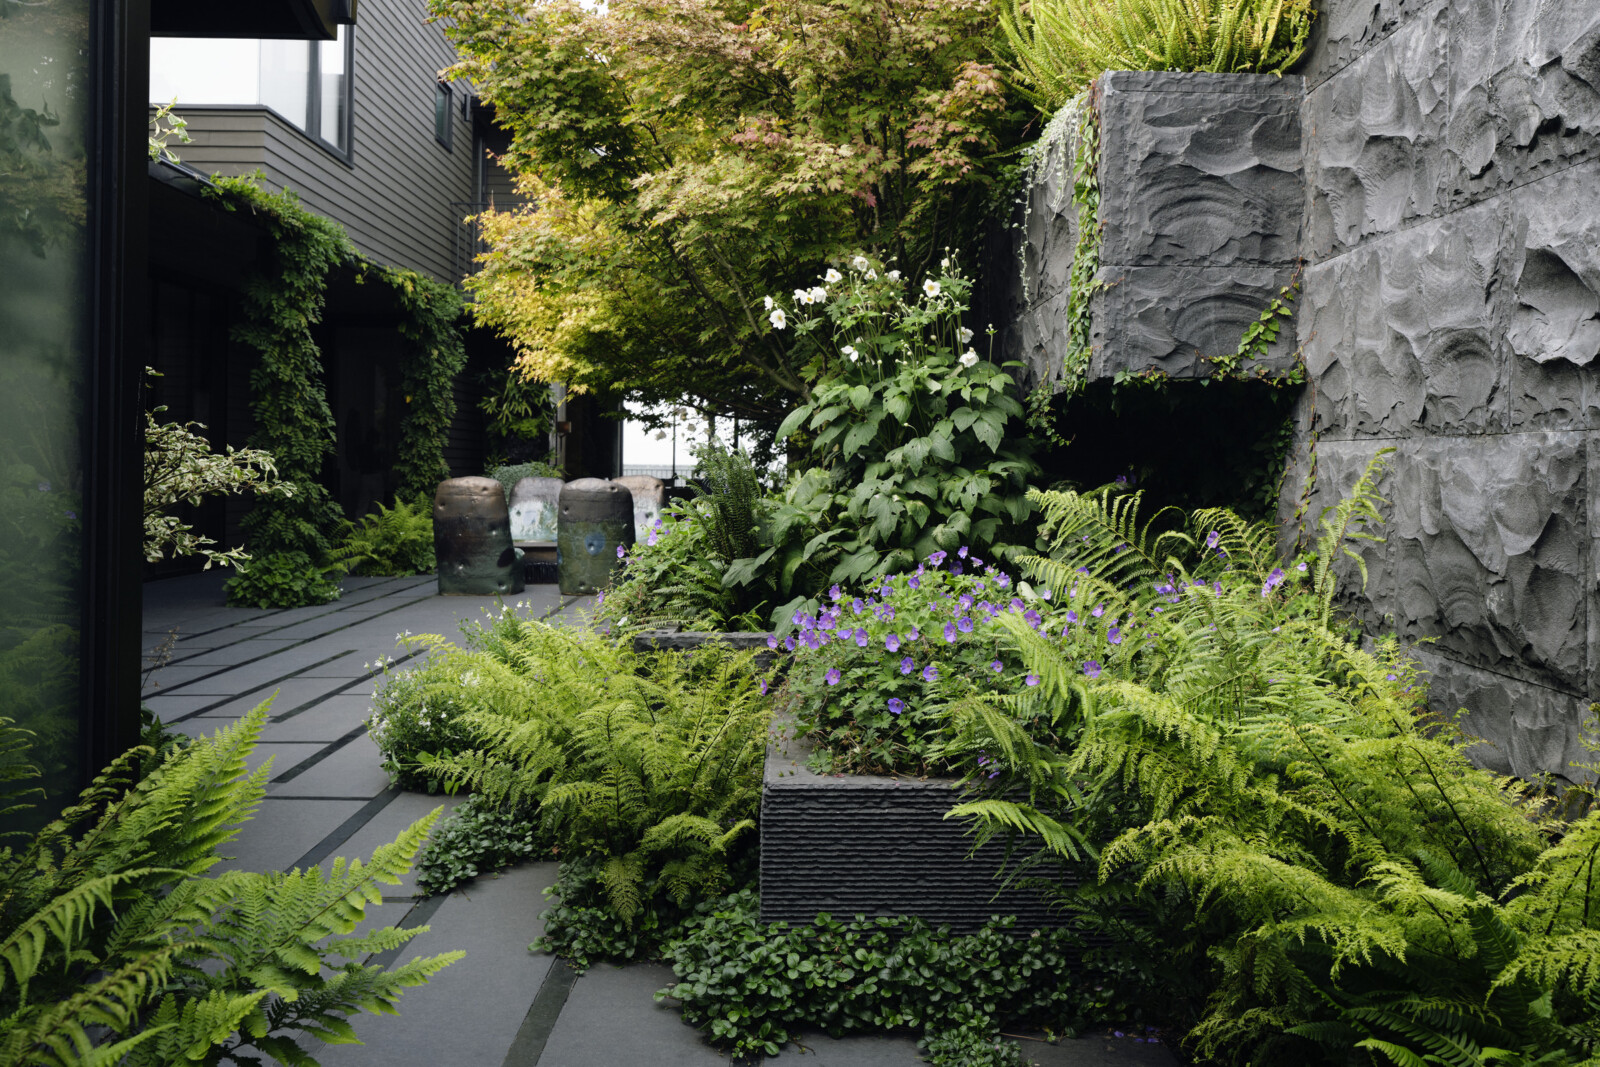
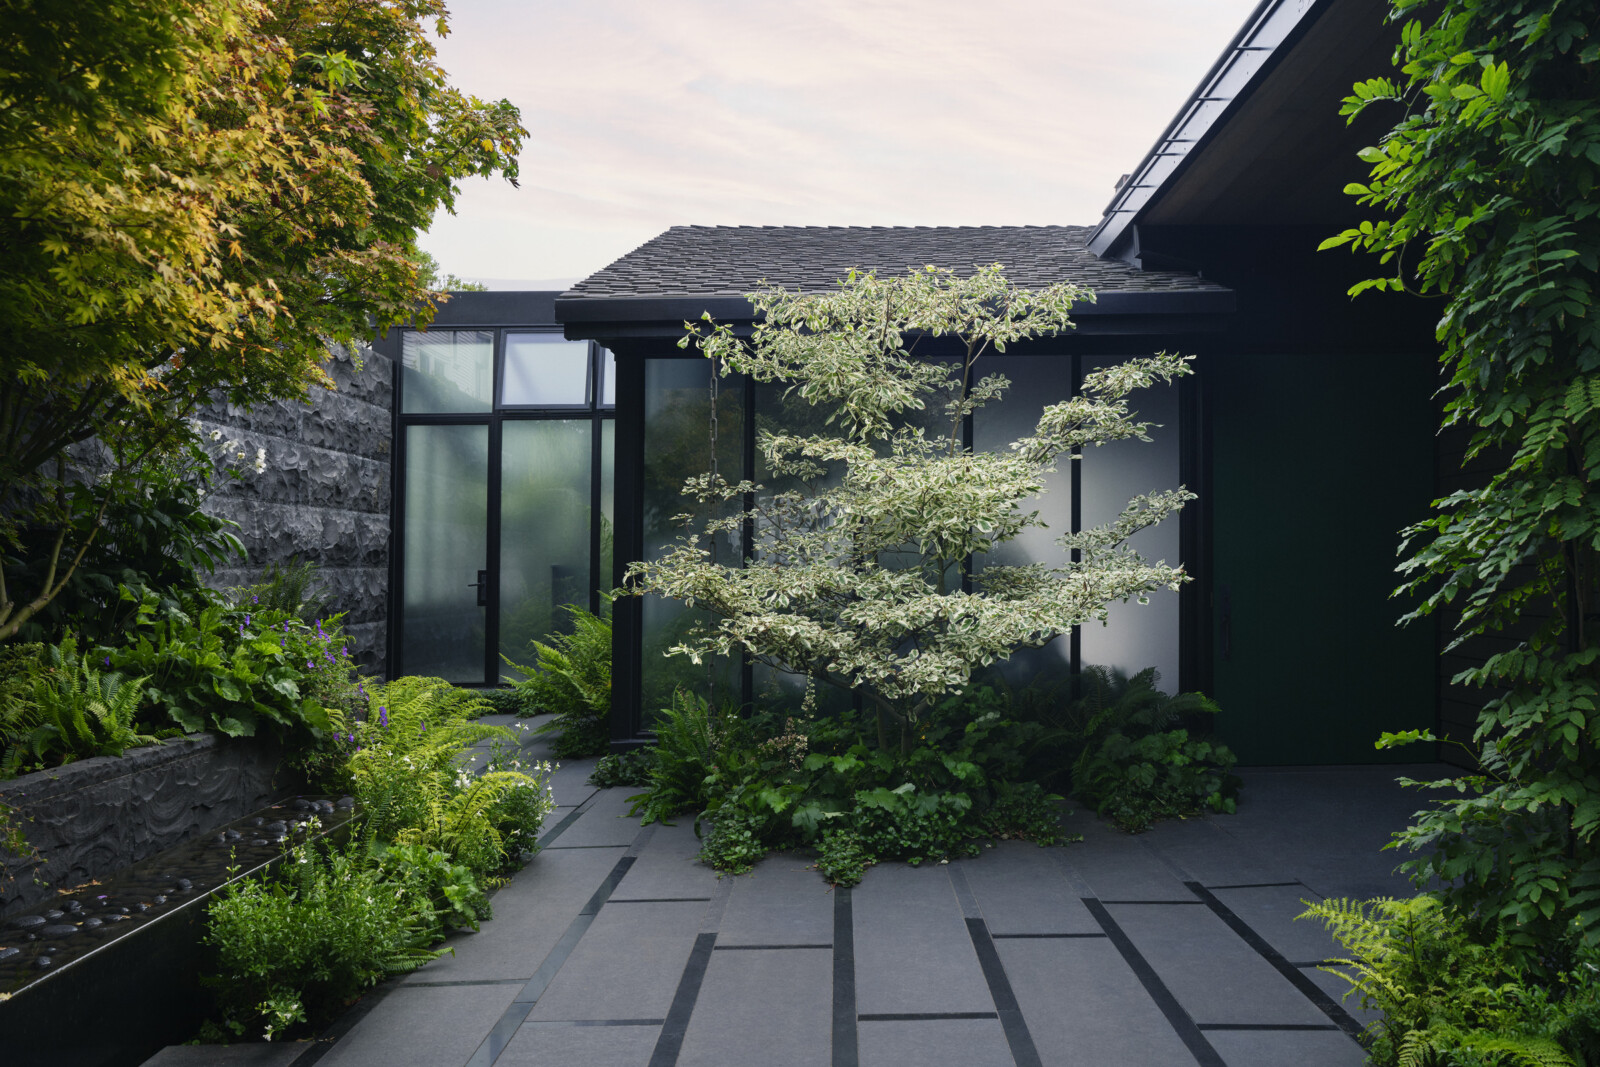
A central pathway leads to a sheltered courtyard framed by greenery and glass. Scalloped basalt planters hold ferns and young Japanese maples, while hand-formed ceramic seating echoes the natural materials used throughout the site.

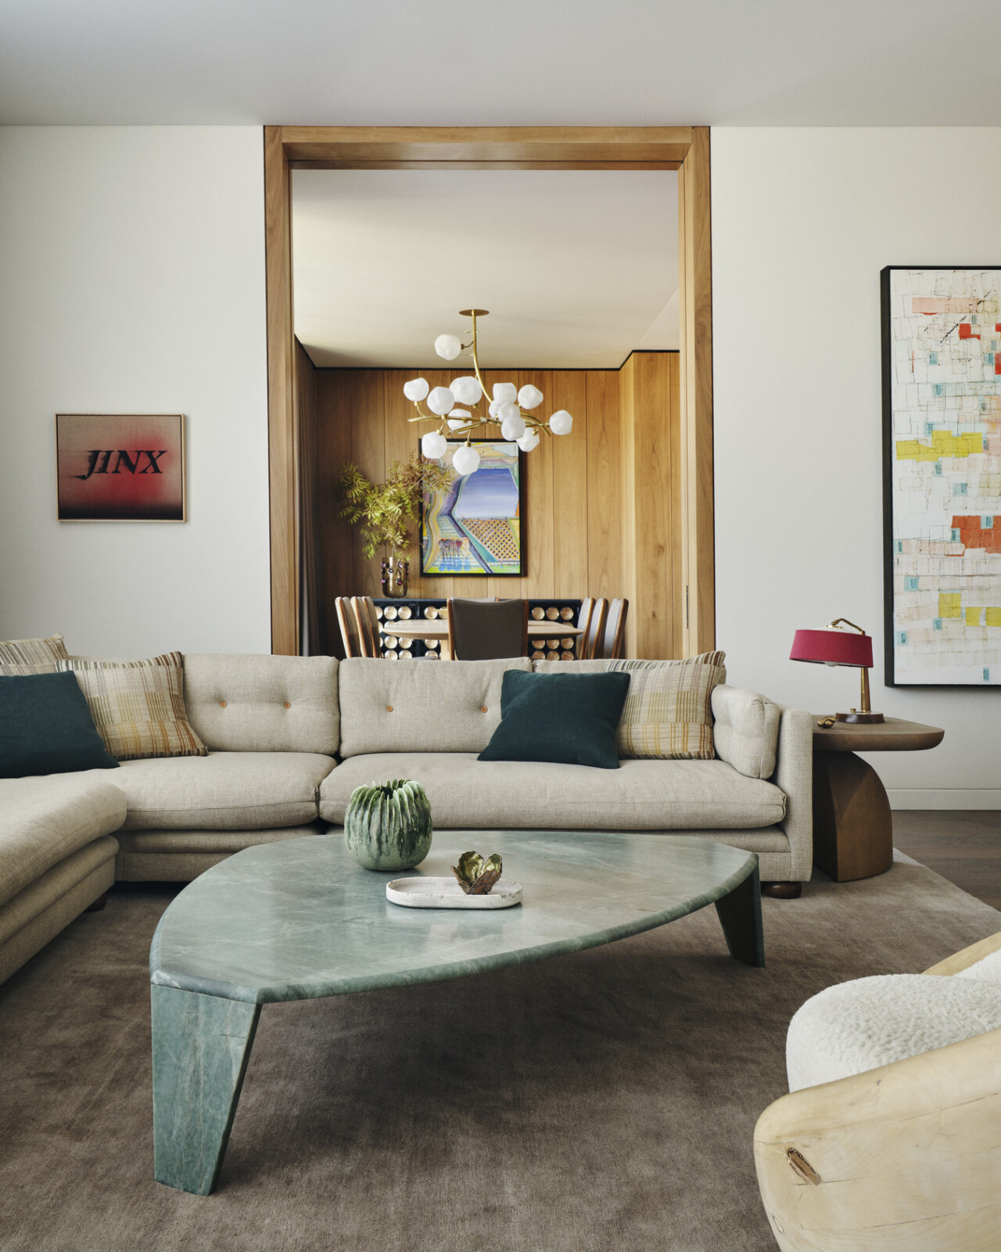
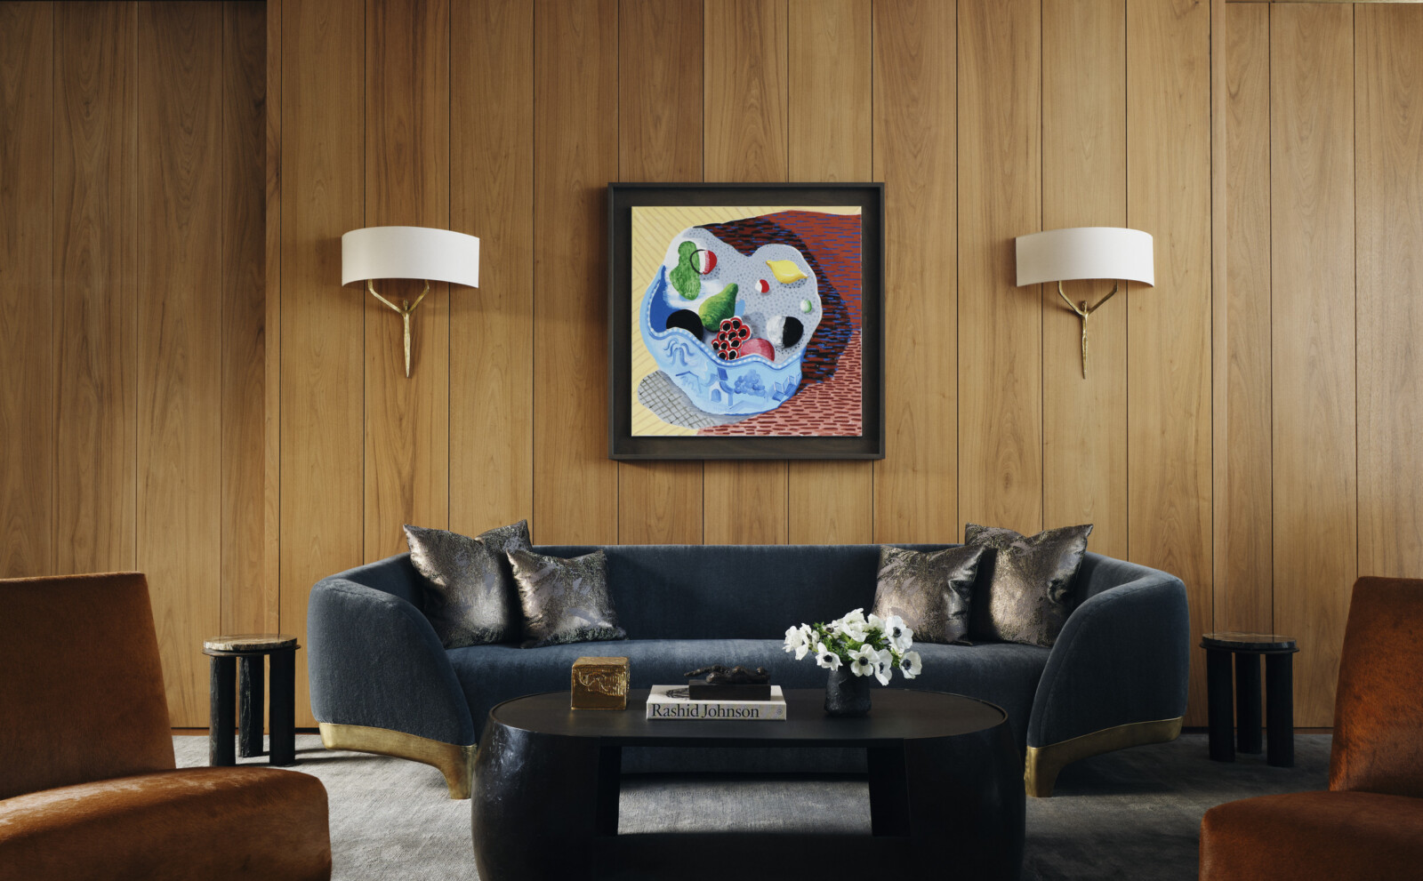
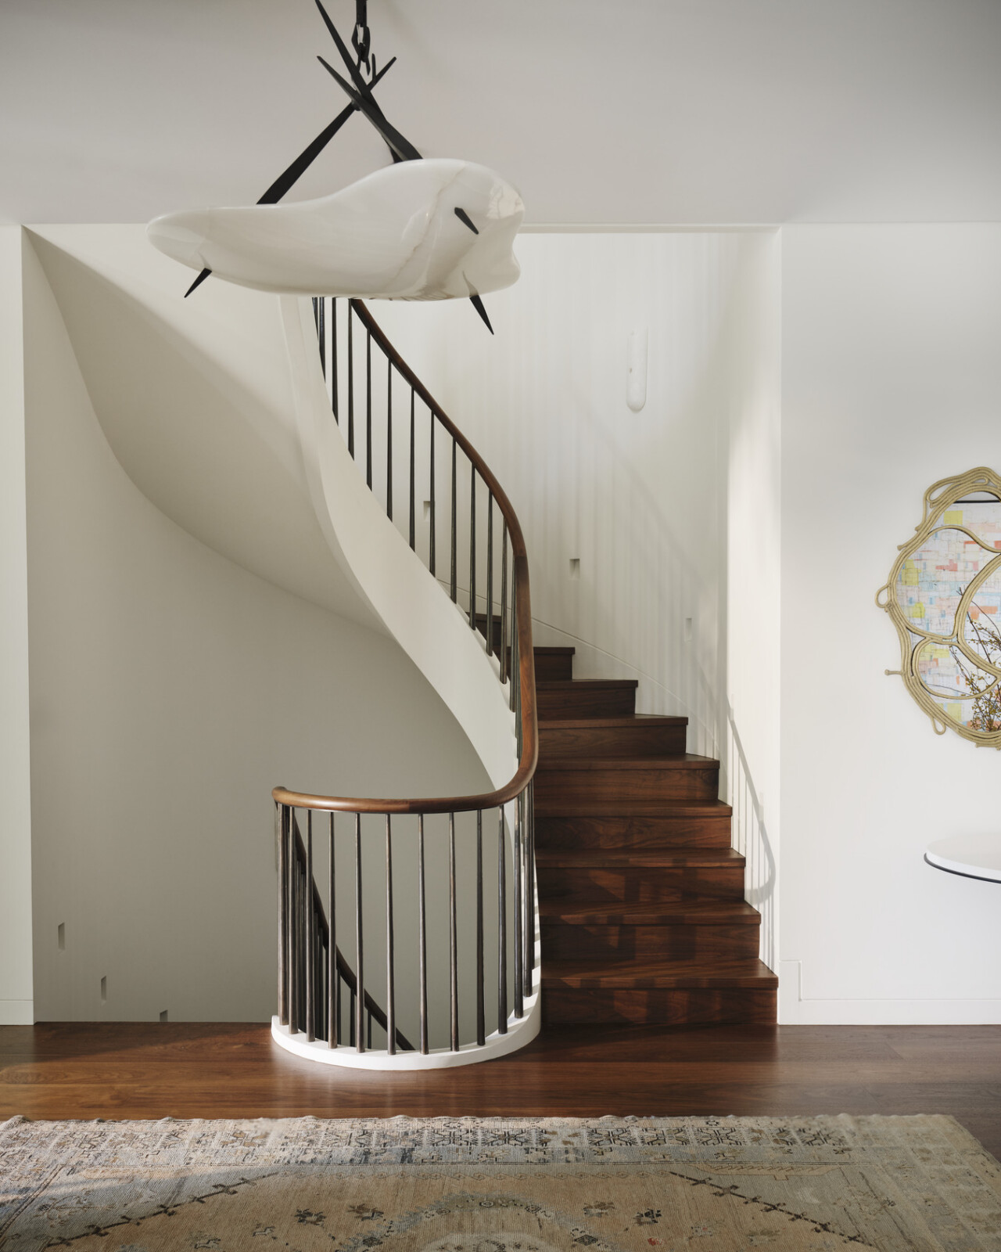
The house creates a clear connection between past and present. Gathering spaces are framed by full-height glazing, seamlessly merging interior and exterior spaces. Walnut-clad walls provide warmth and texture, while a sculptural staircase at the center of the home leads to more private areas above.
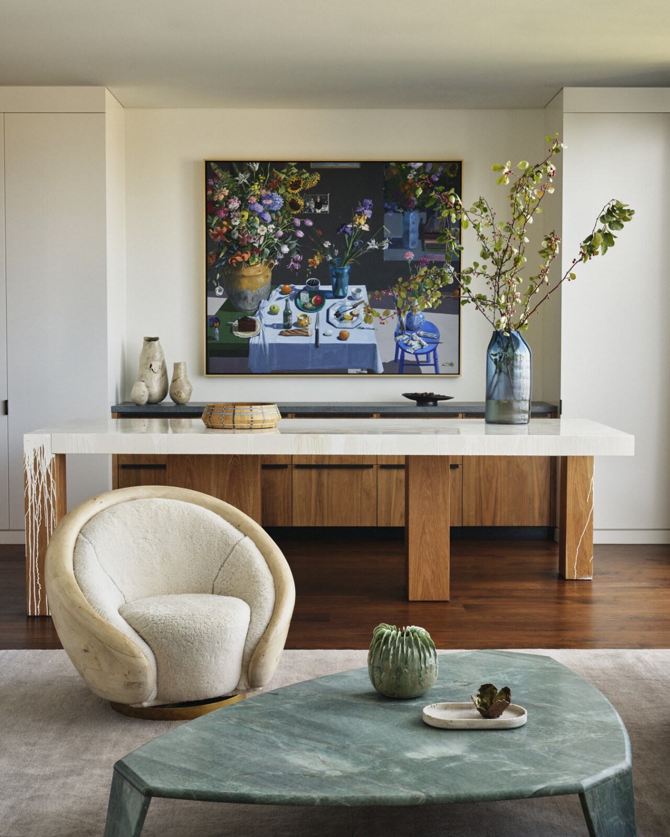
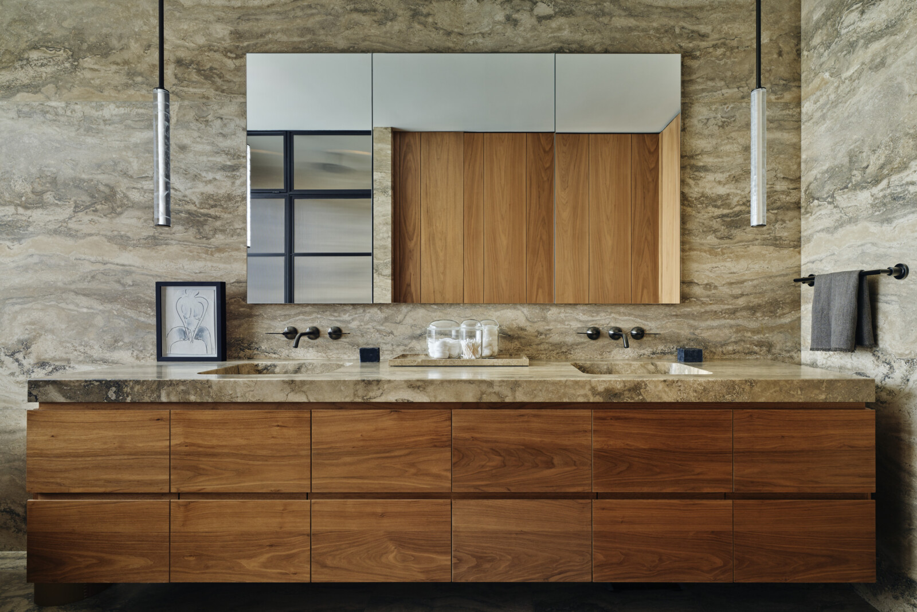
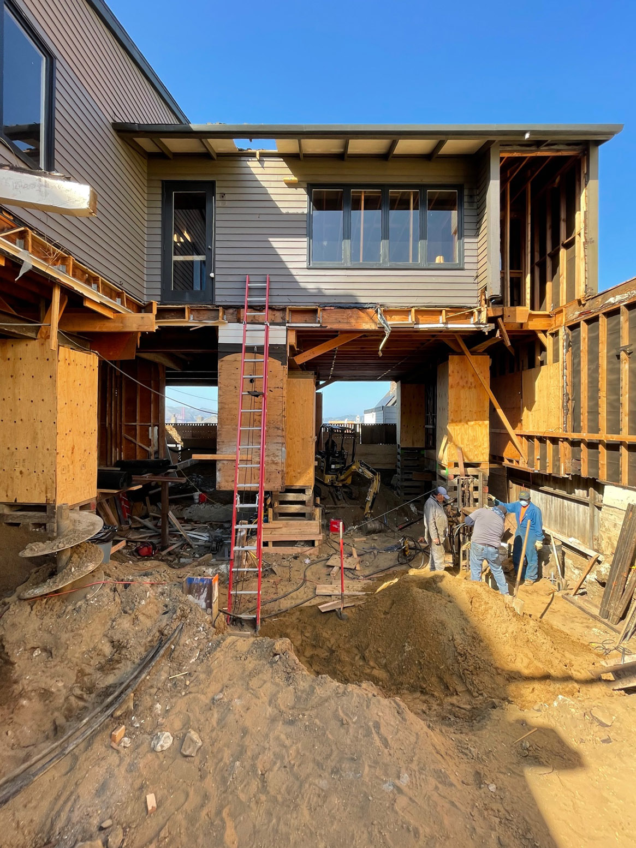
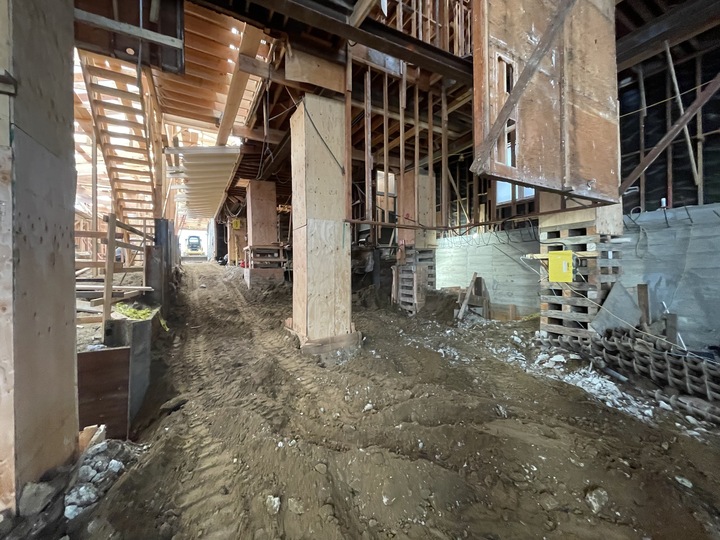
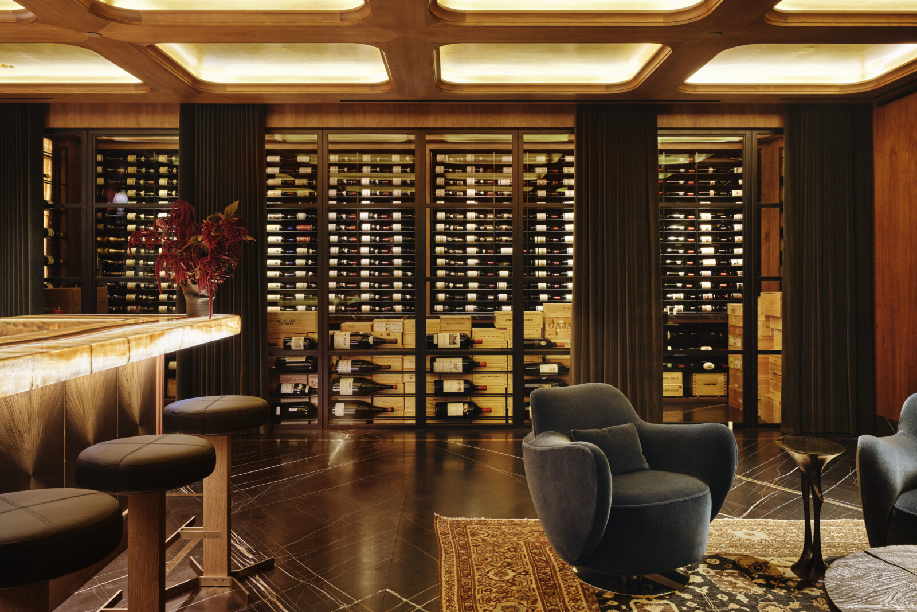
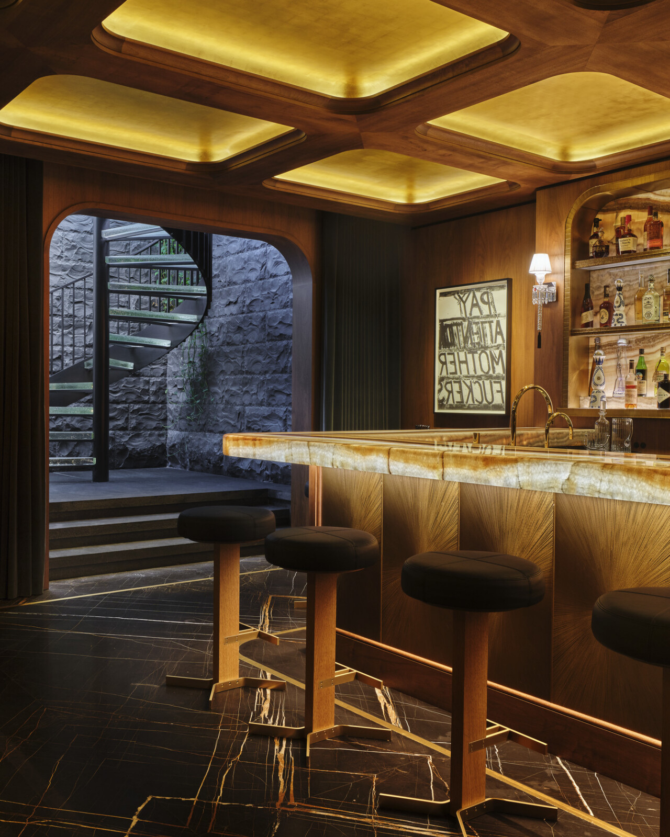
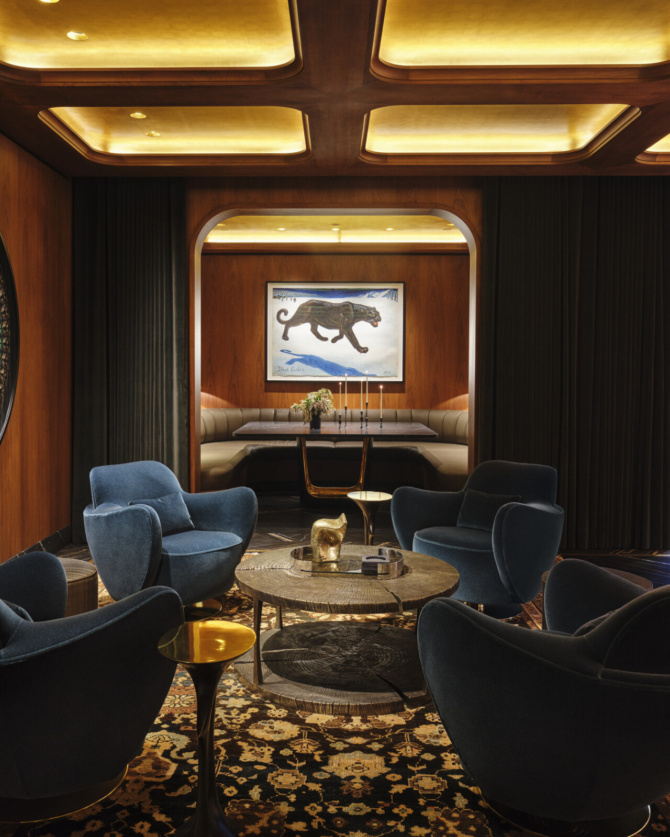
Tucked beneath the house, a speakeasy is set deep into the earth, creating a quiet, secluded retreat. A glowing Honey Onyx bar anchors the space, while a gold-leaf coffered ceiling introduces a layer of historic character—subtle nods to the elegance and intimacy of another era.
“This was a rare opportunity to preserve William Wurster’s work while adapting it to meet the needs of a growing family seeking a more contemporary living space.”
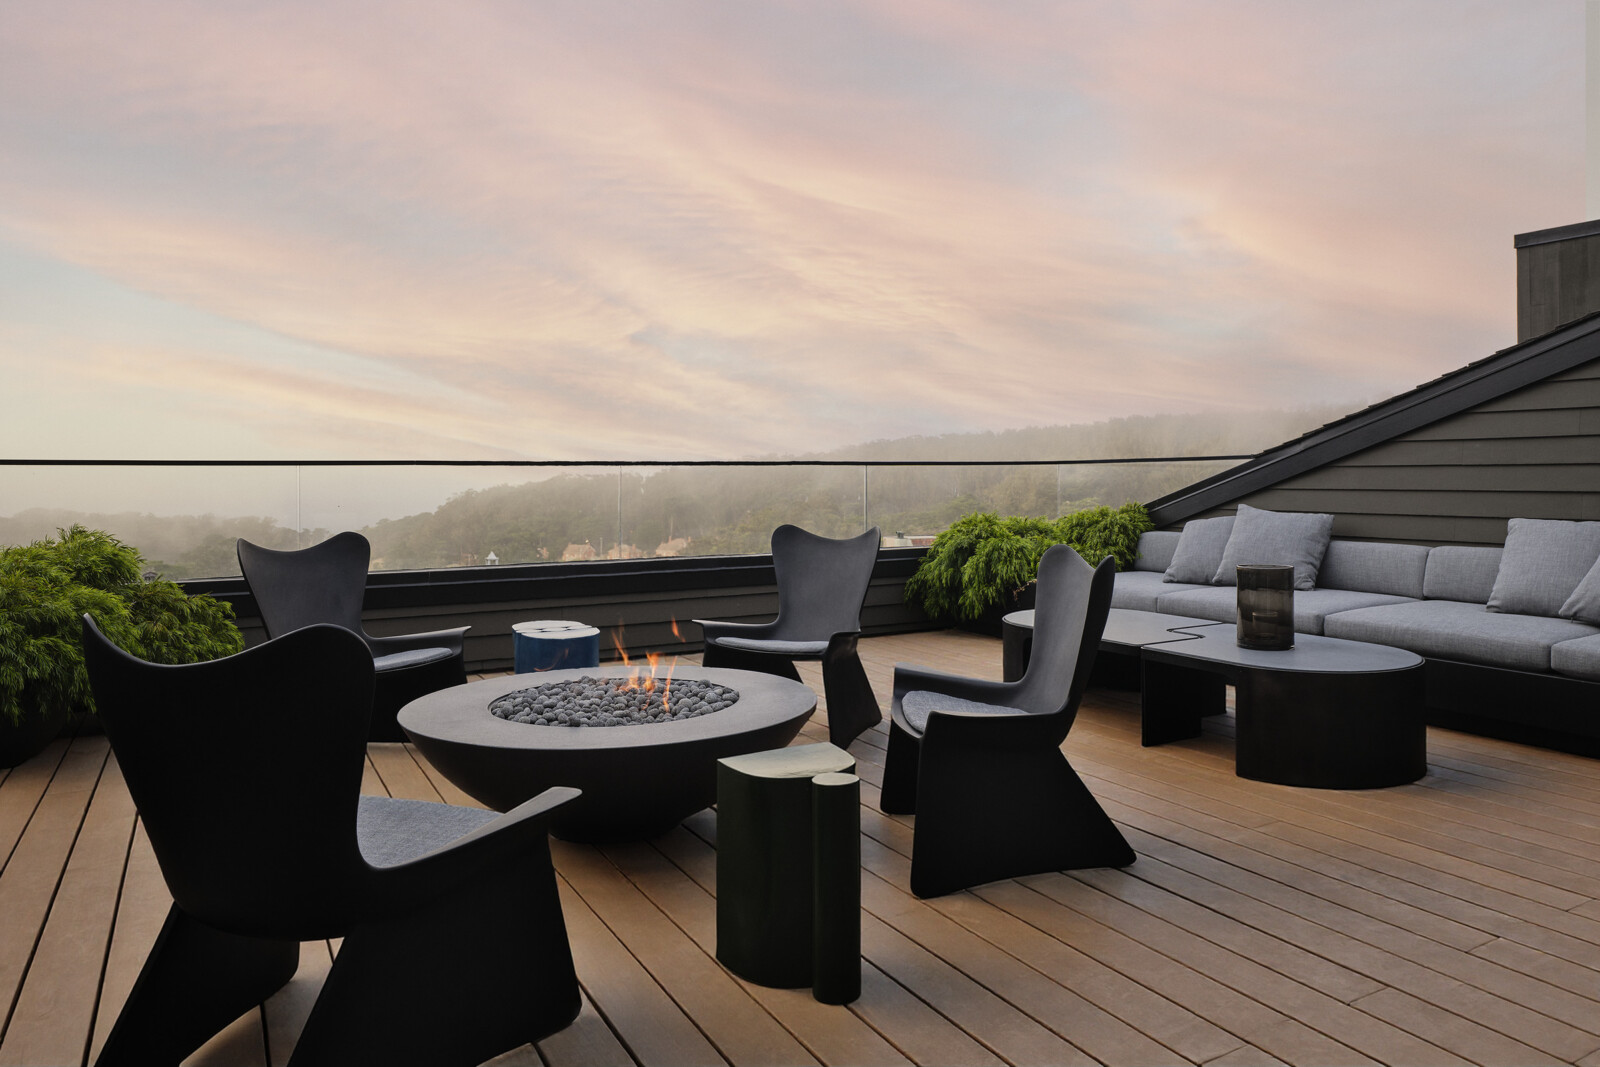
Process & Details
Second Bay Tradition
Originally built in 1959, this William Wurster-designed home is an example of the Second Bay Tradition Style, which adapts modernism into the local context without extra ornamentation.
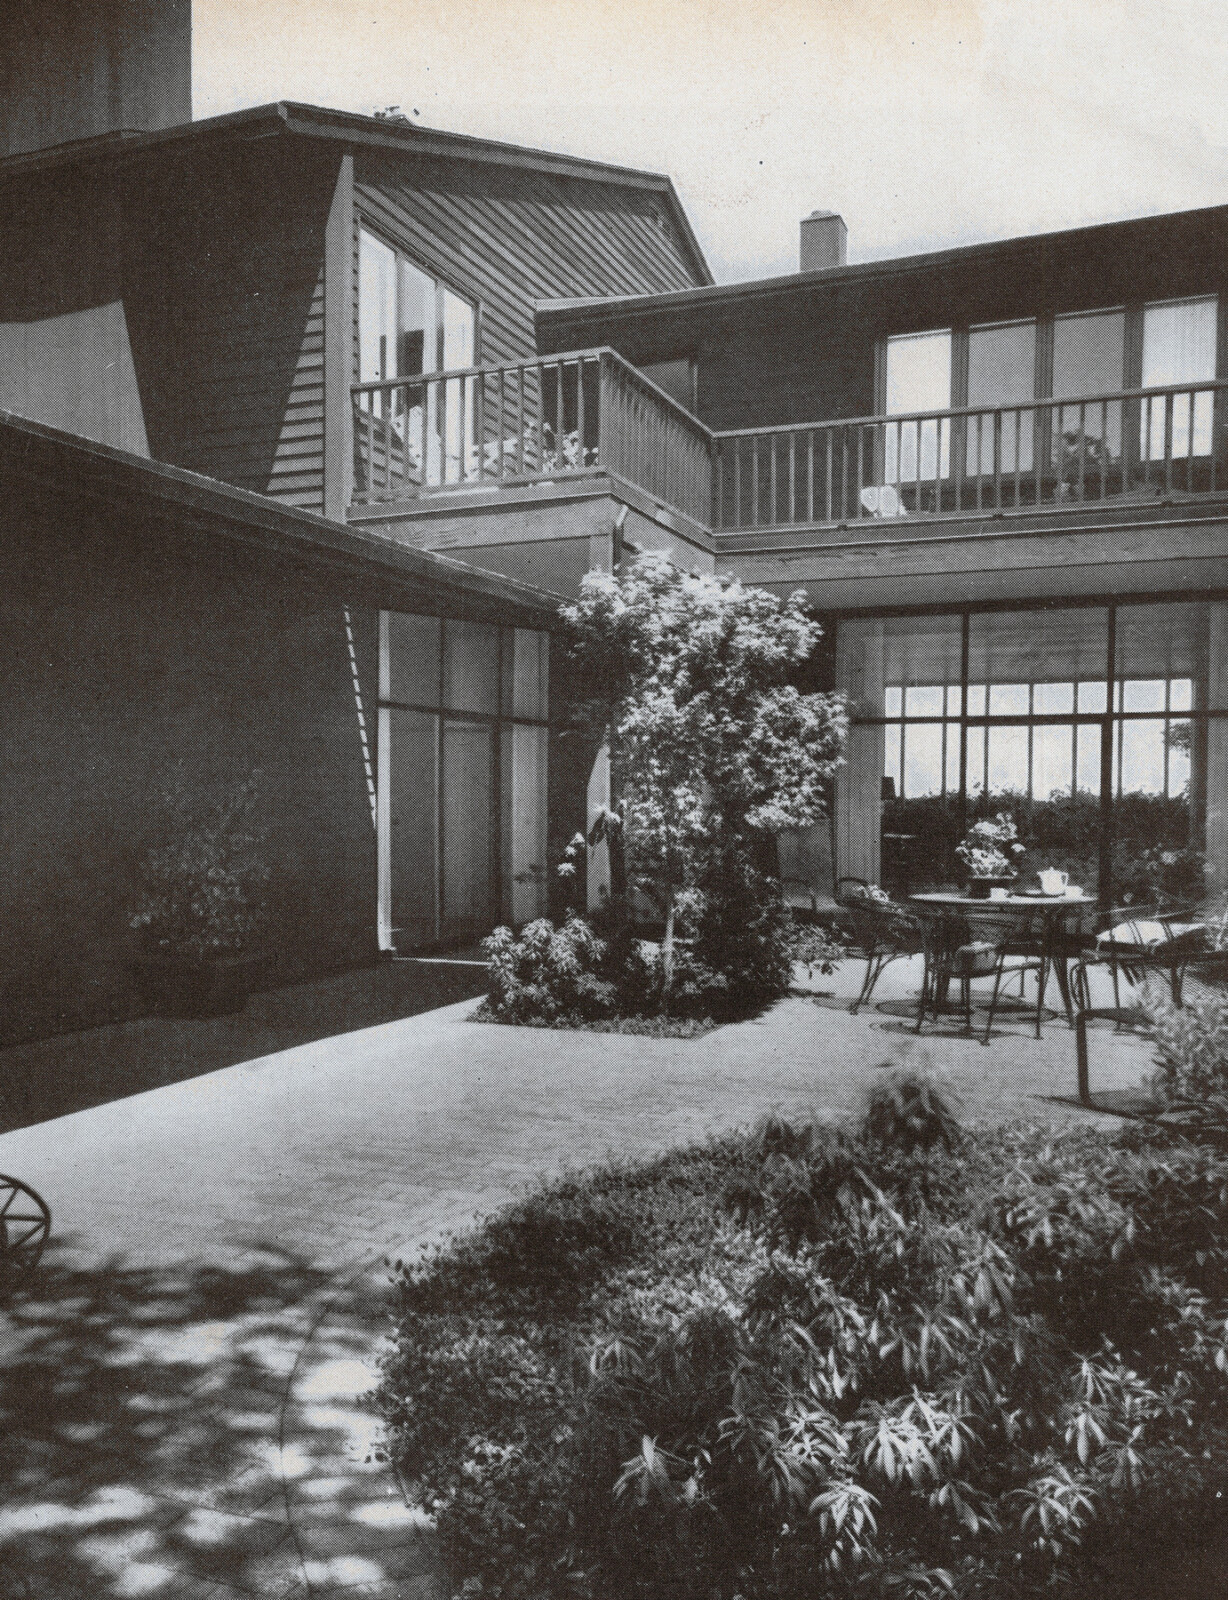
Shelter from the Storm
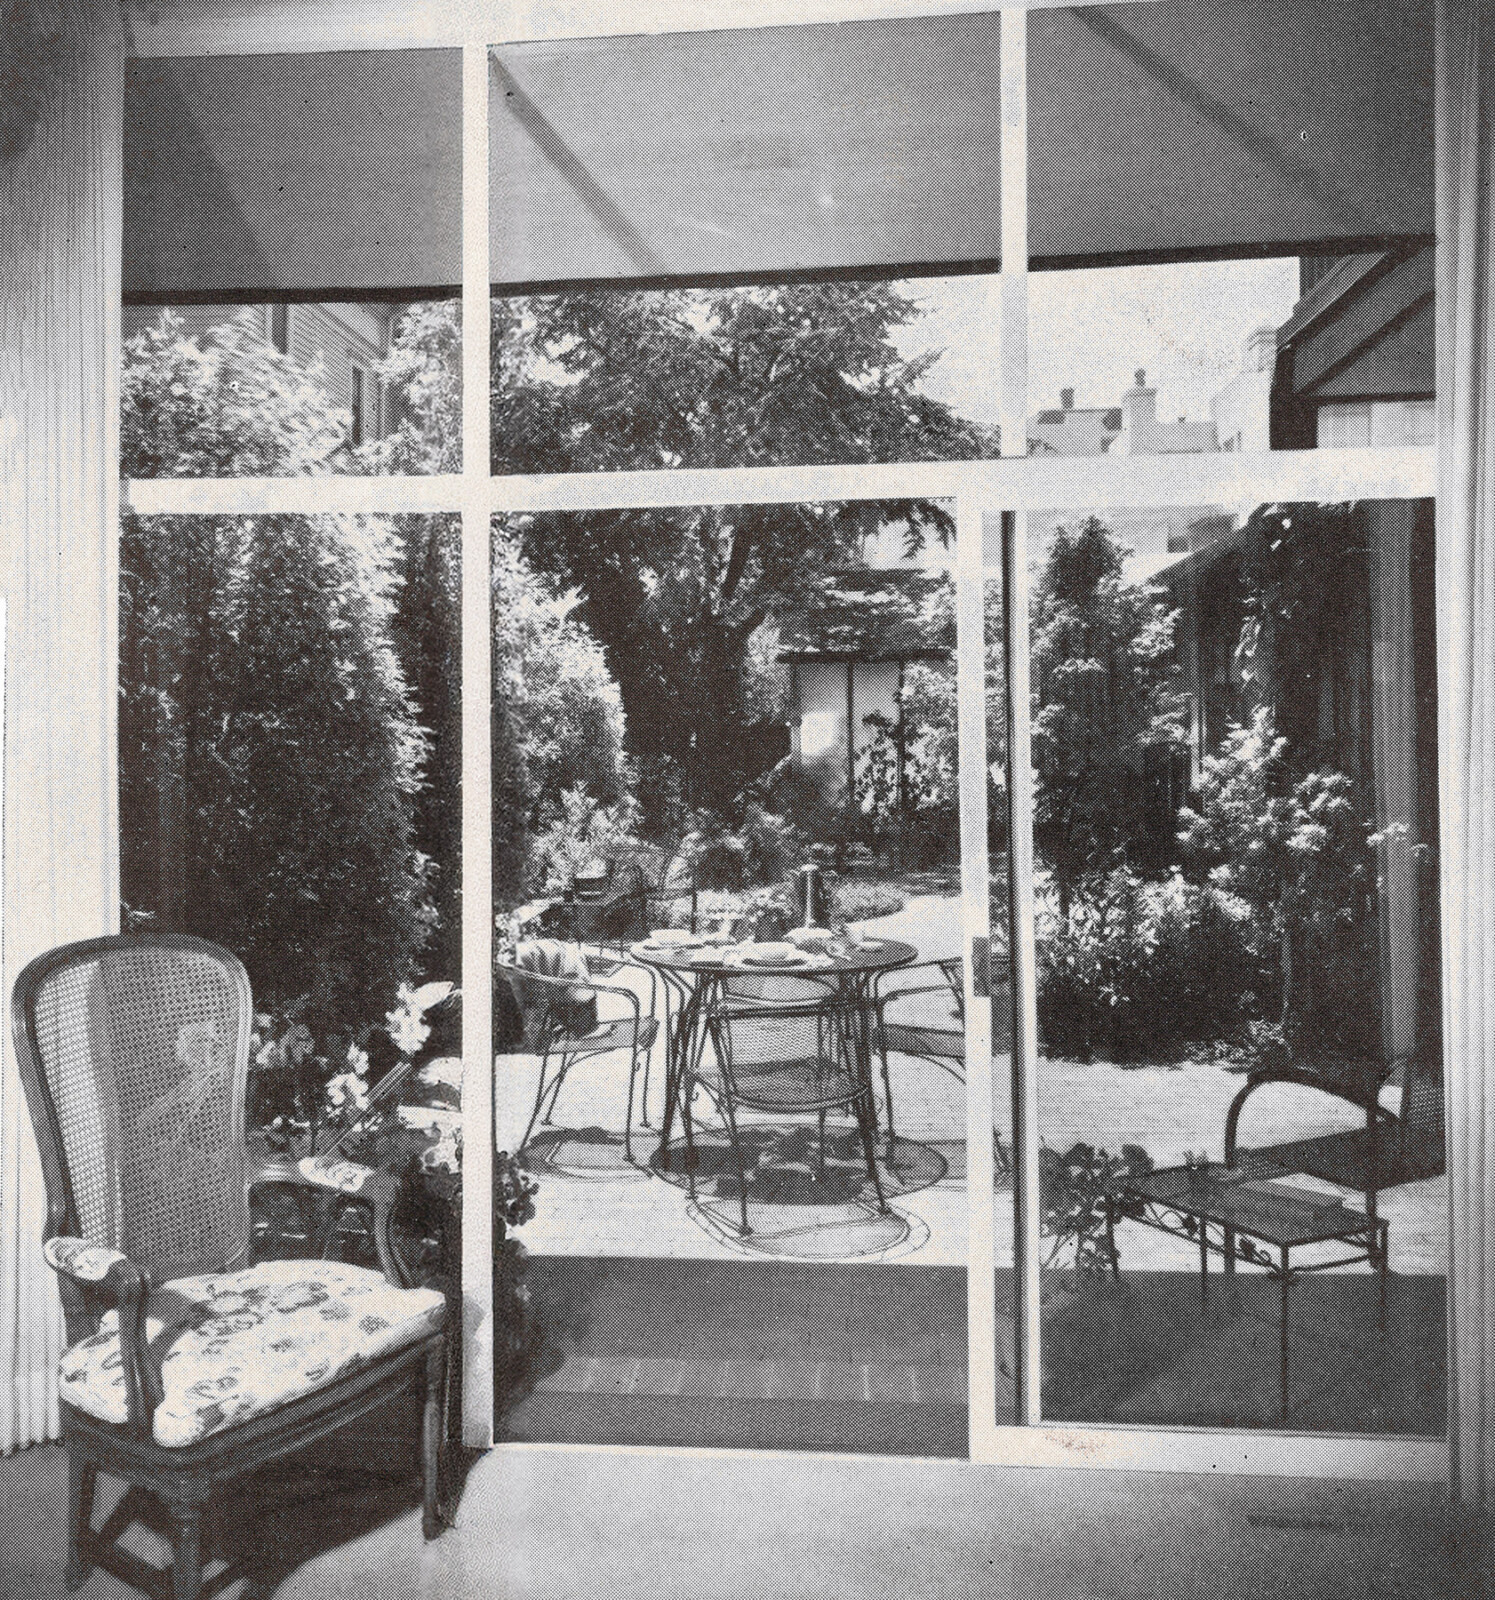
Built on the former tennis court of the house next door, the home revolves around a central garden. The larger, two-story mass at the rear of the lot maximizes views of the San Francisco Bay while providing protection from the northwest winds.
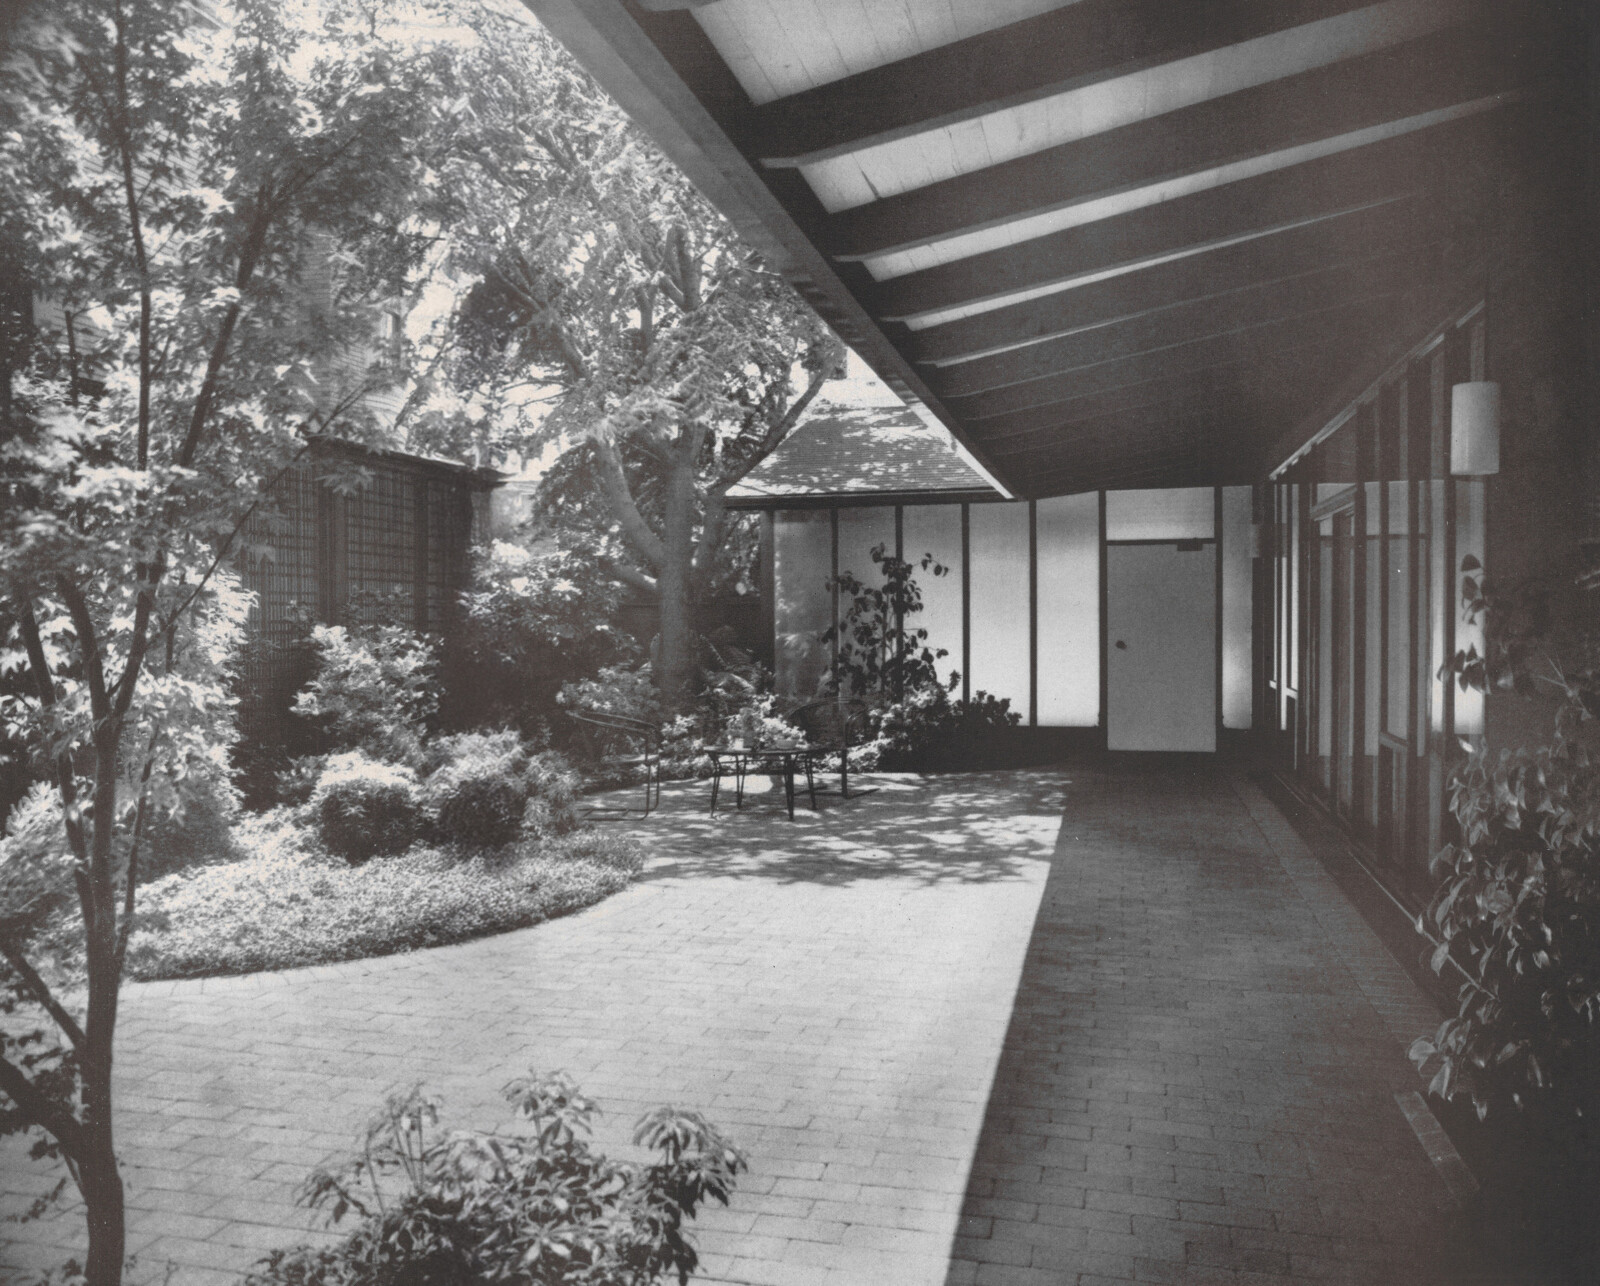
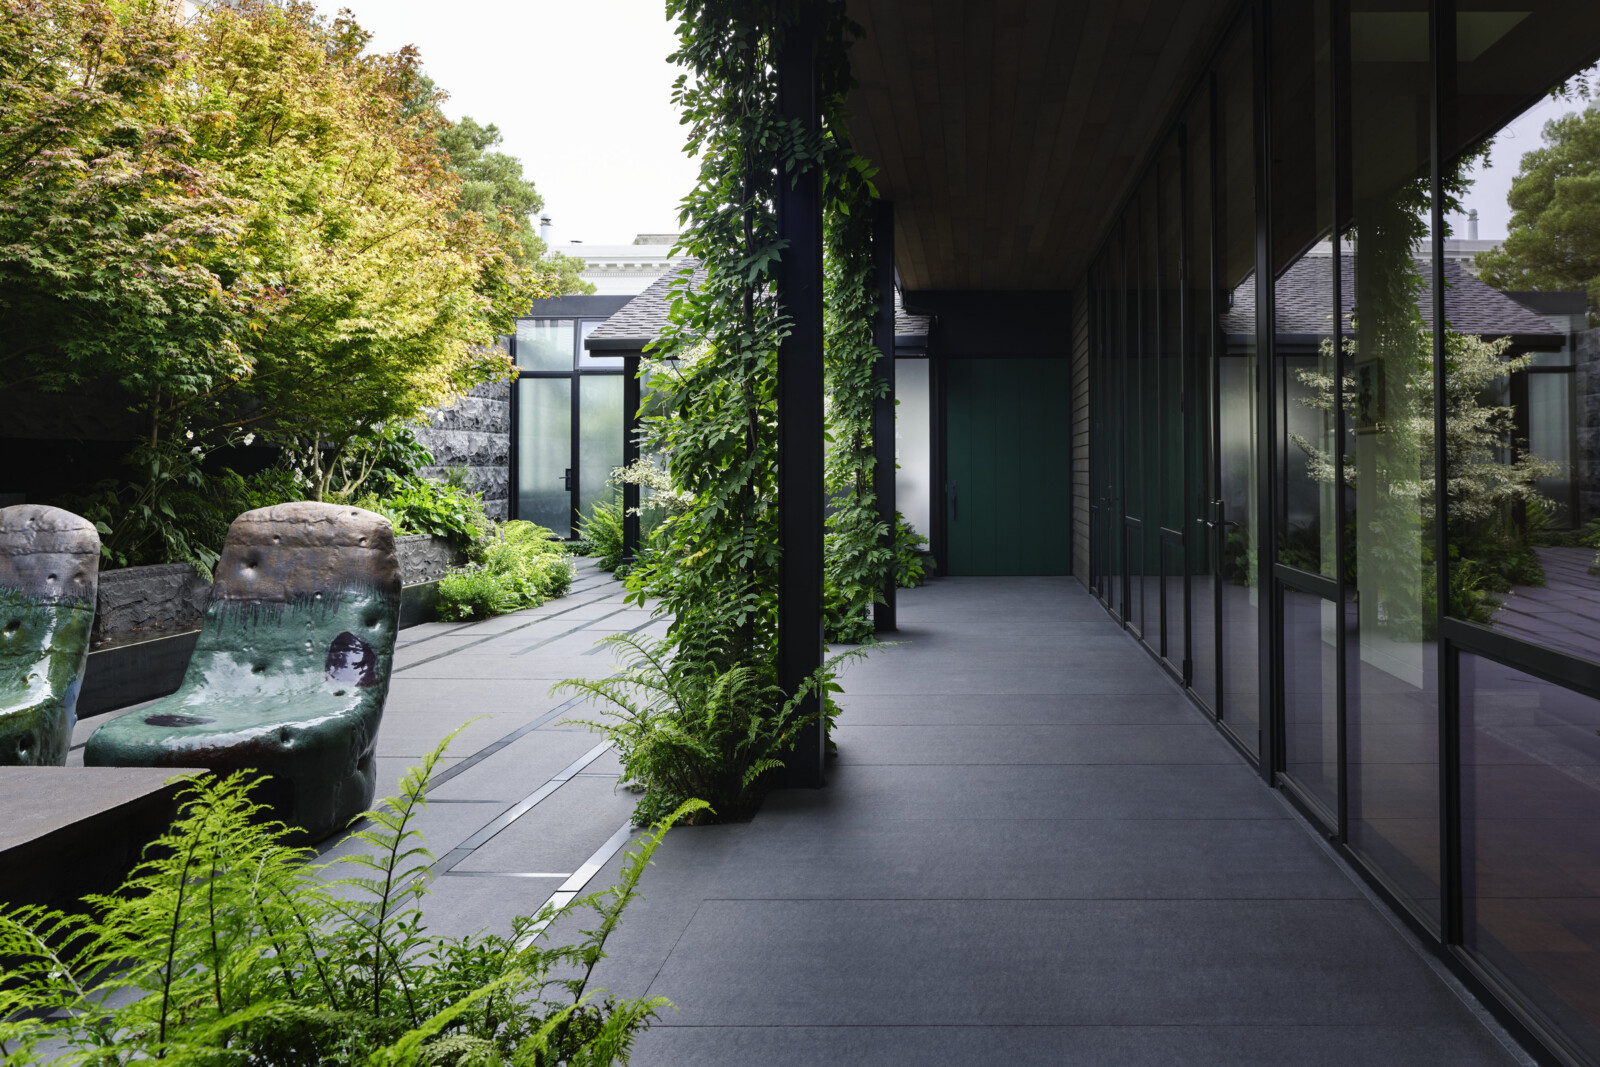
The Atrium House
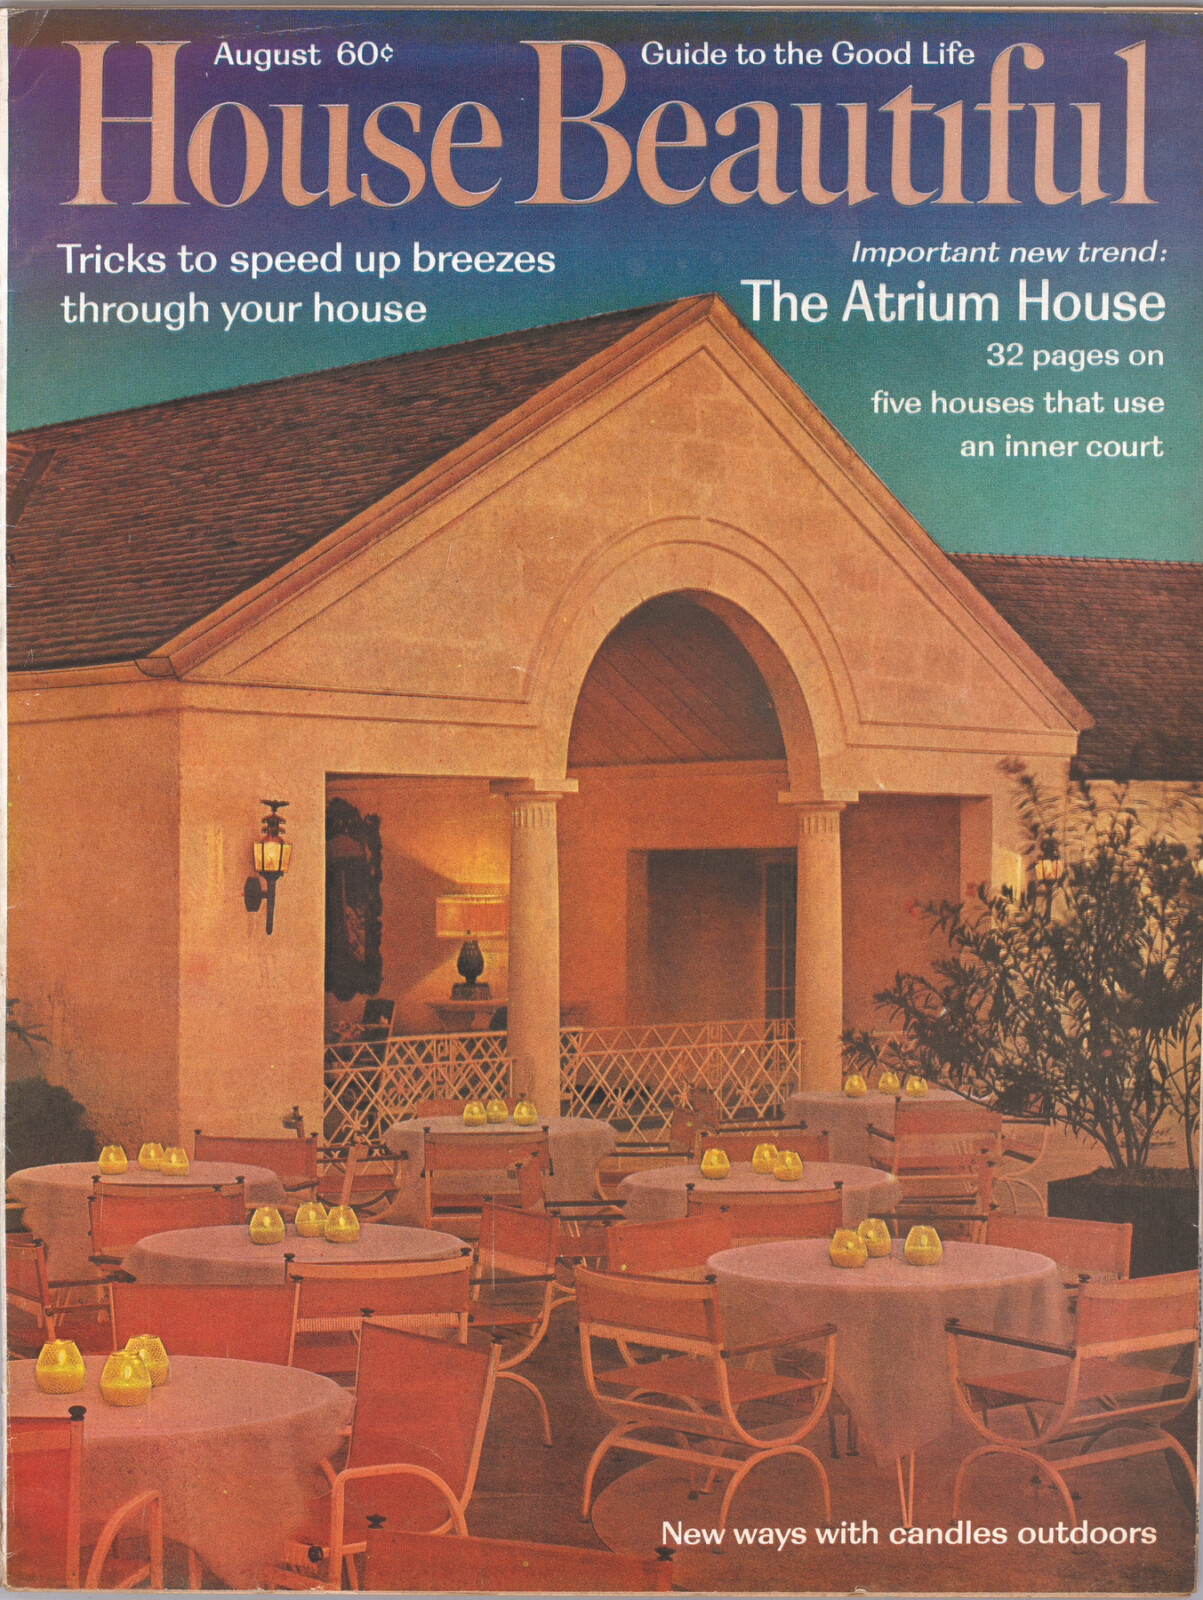
The home appeared in a four-page feature in the August 1963 issue of House Beautiful, where the magazine praised its layout, versatility, and ability to create “a private bit of outdoors off a city street.”
Subterranean Stairs
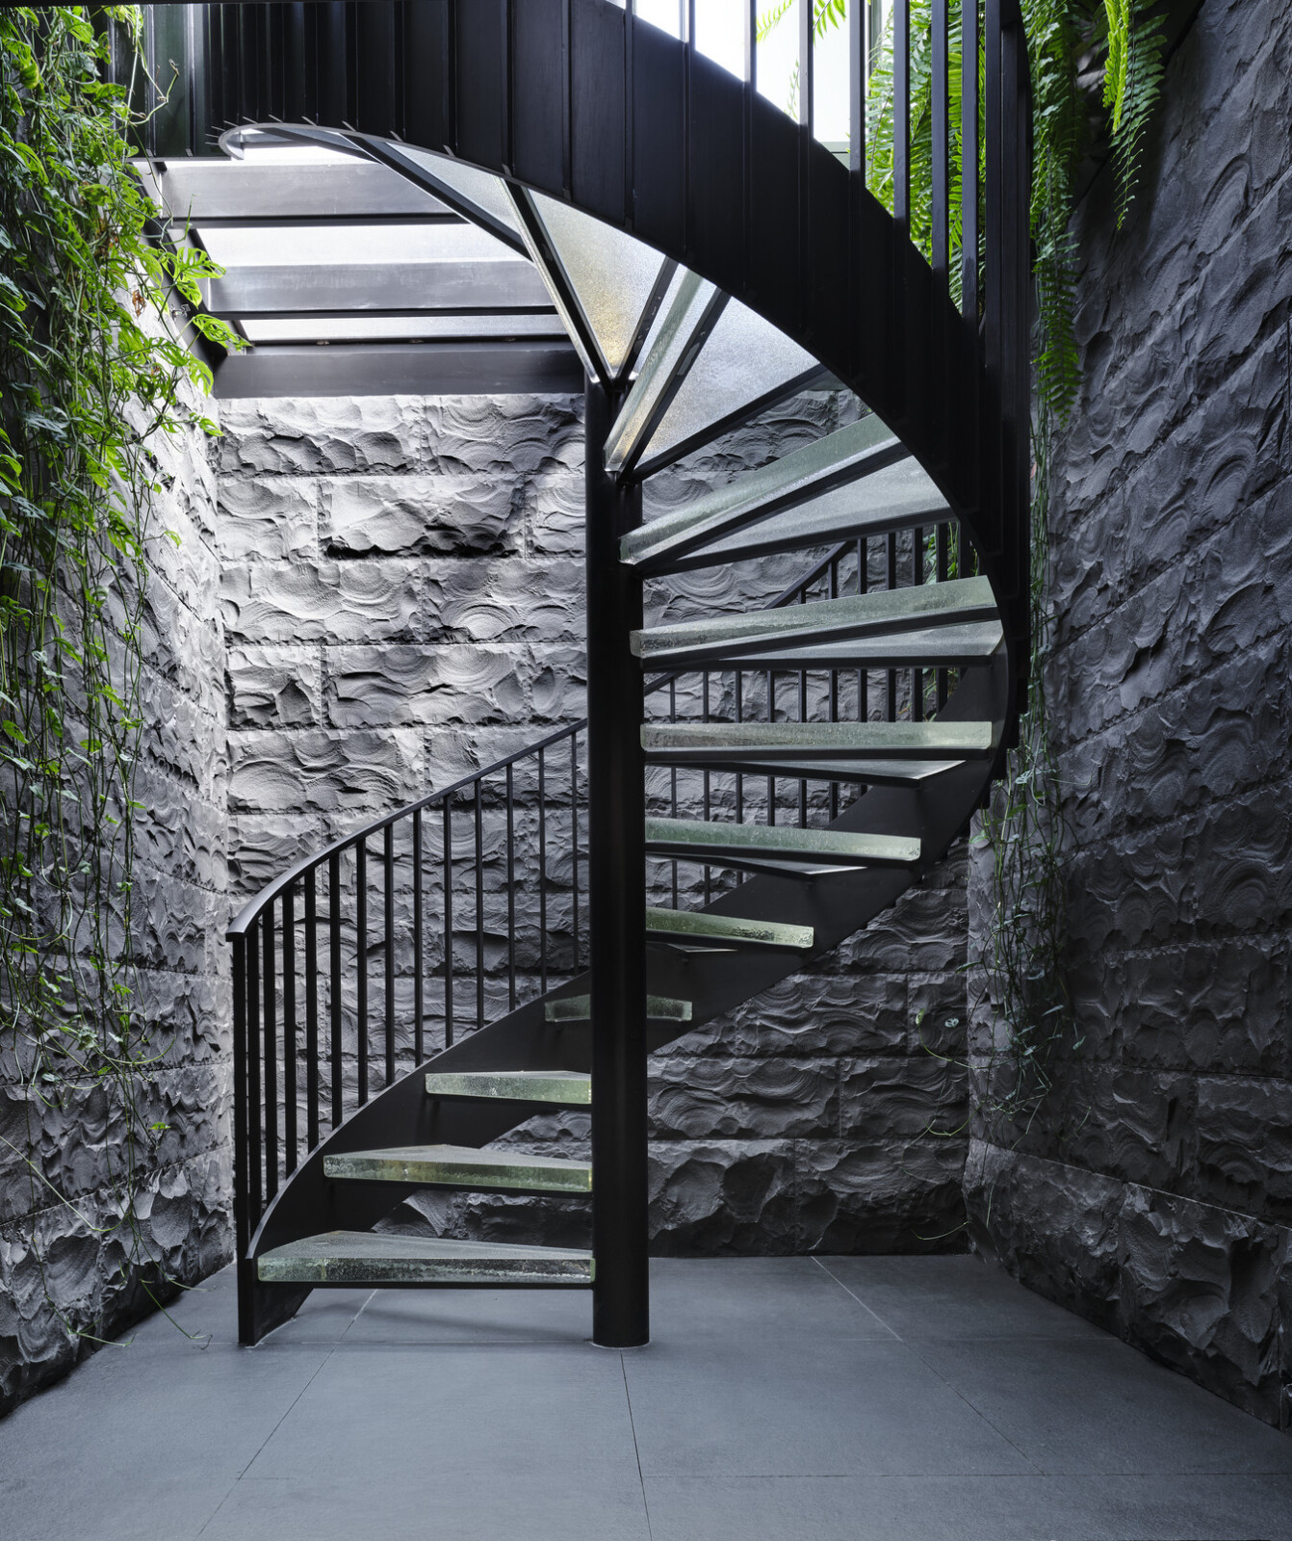
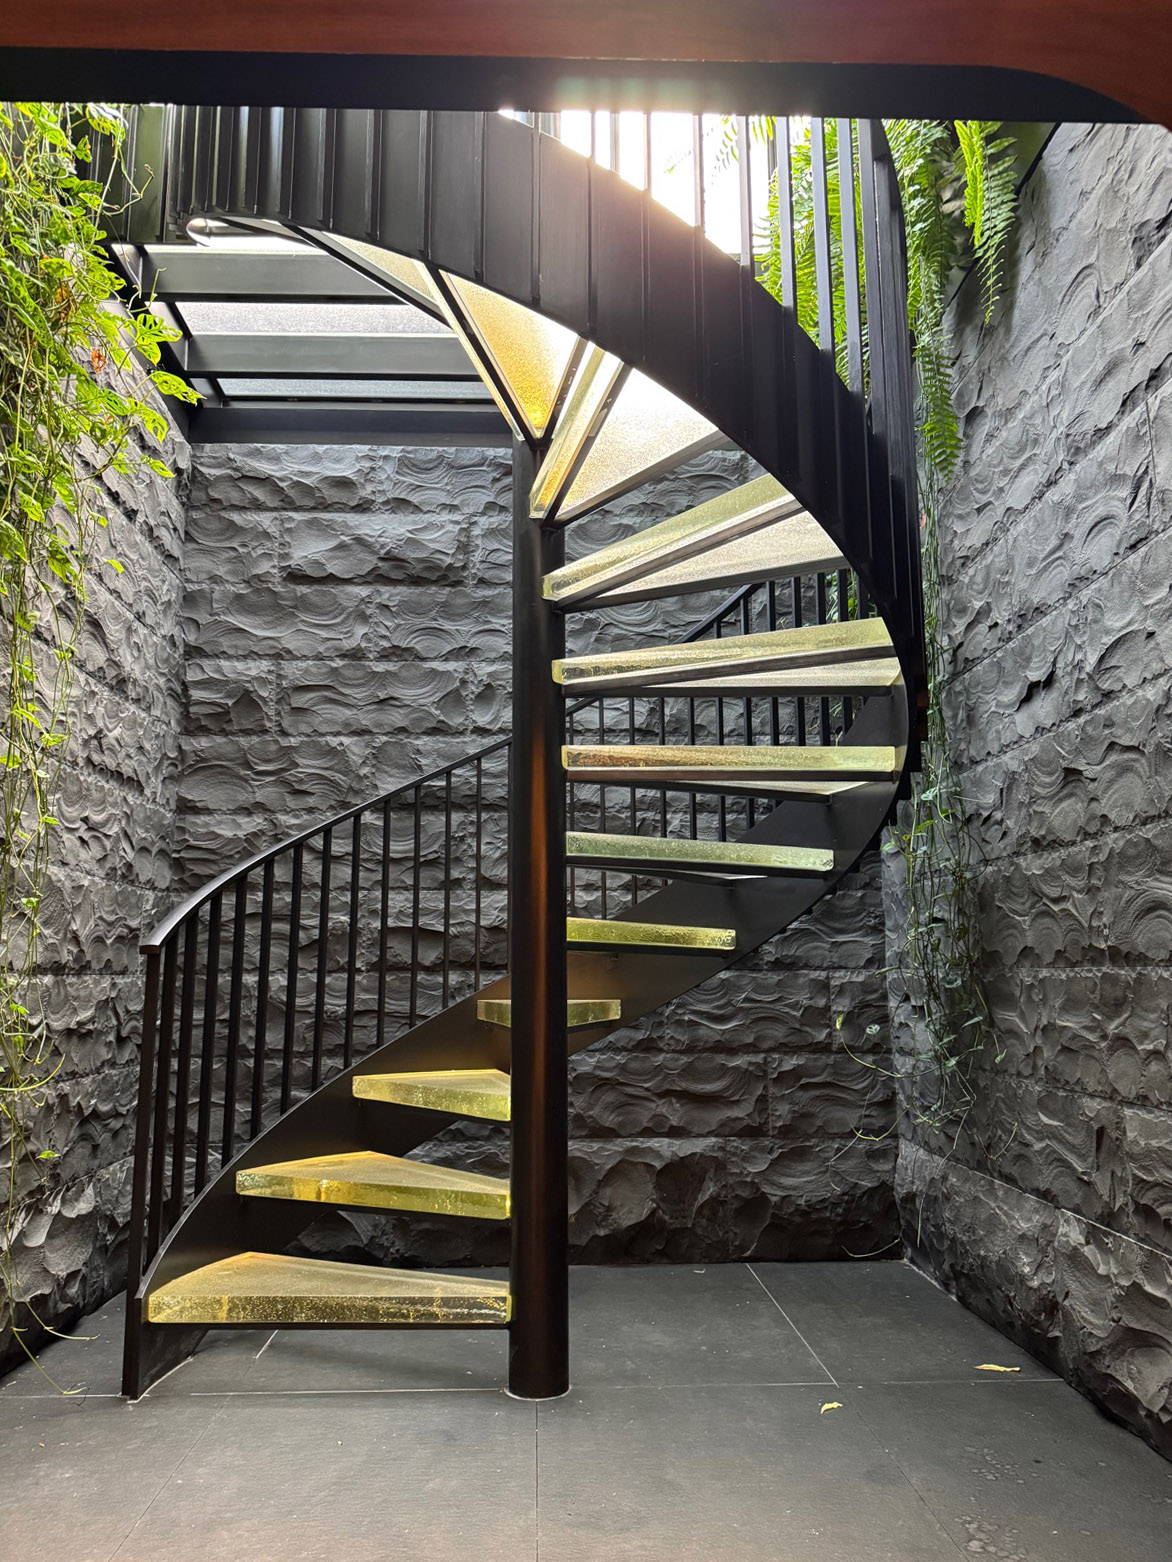
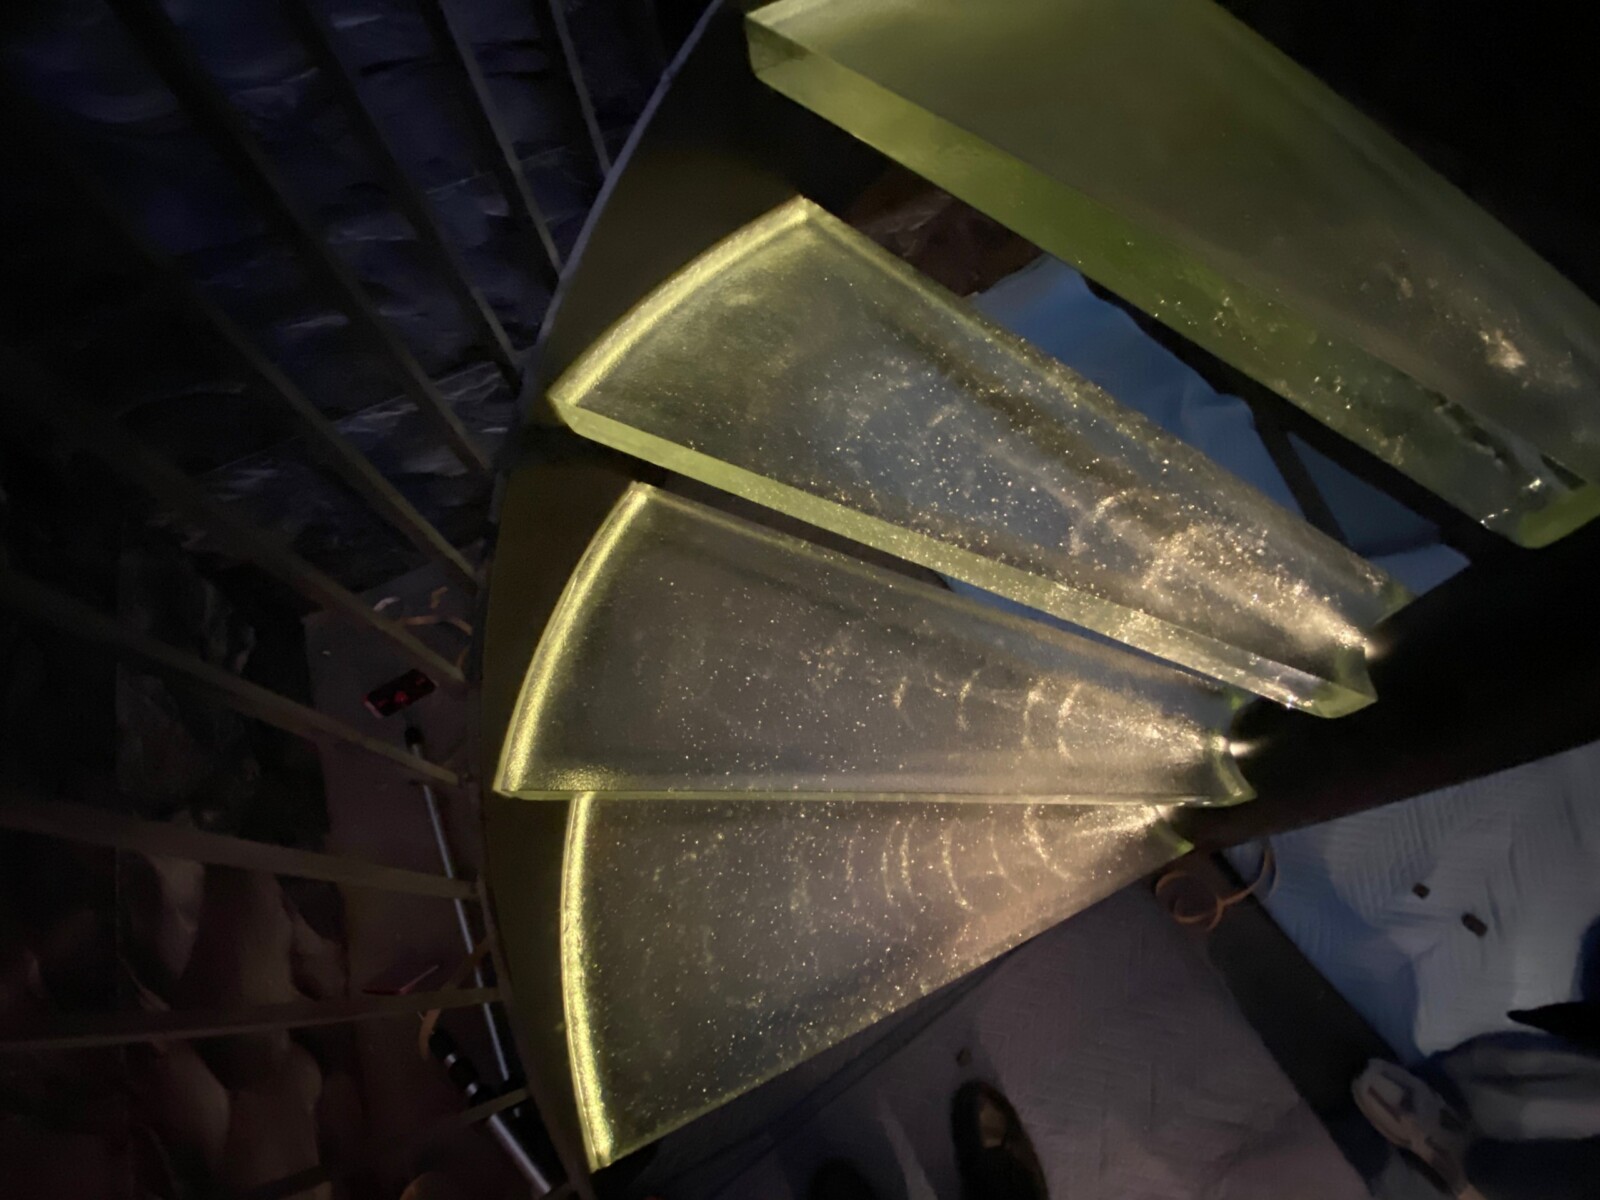
The south-facing greenhouse was disassembled and reimagined to complement the updated home. It now conceals a spiral staircase that connects the atrium to the speakeasy down below.
Low-Carbon Concrete
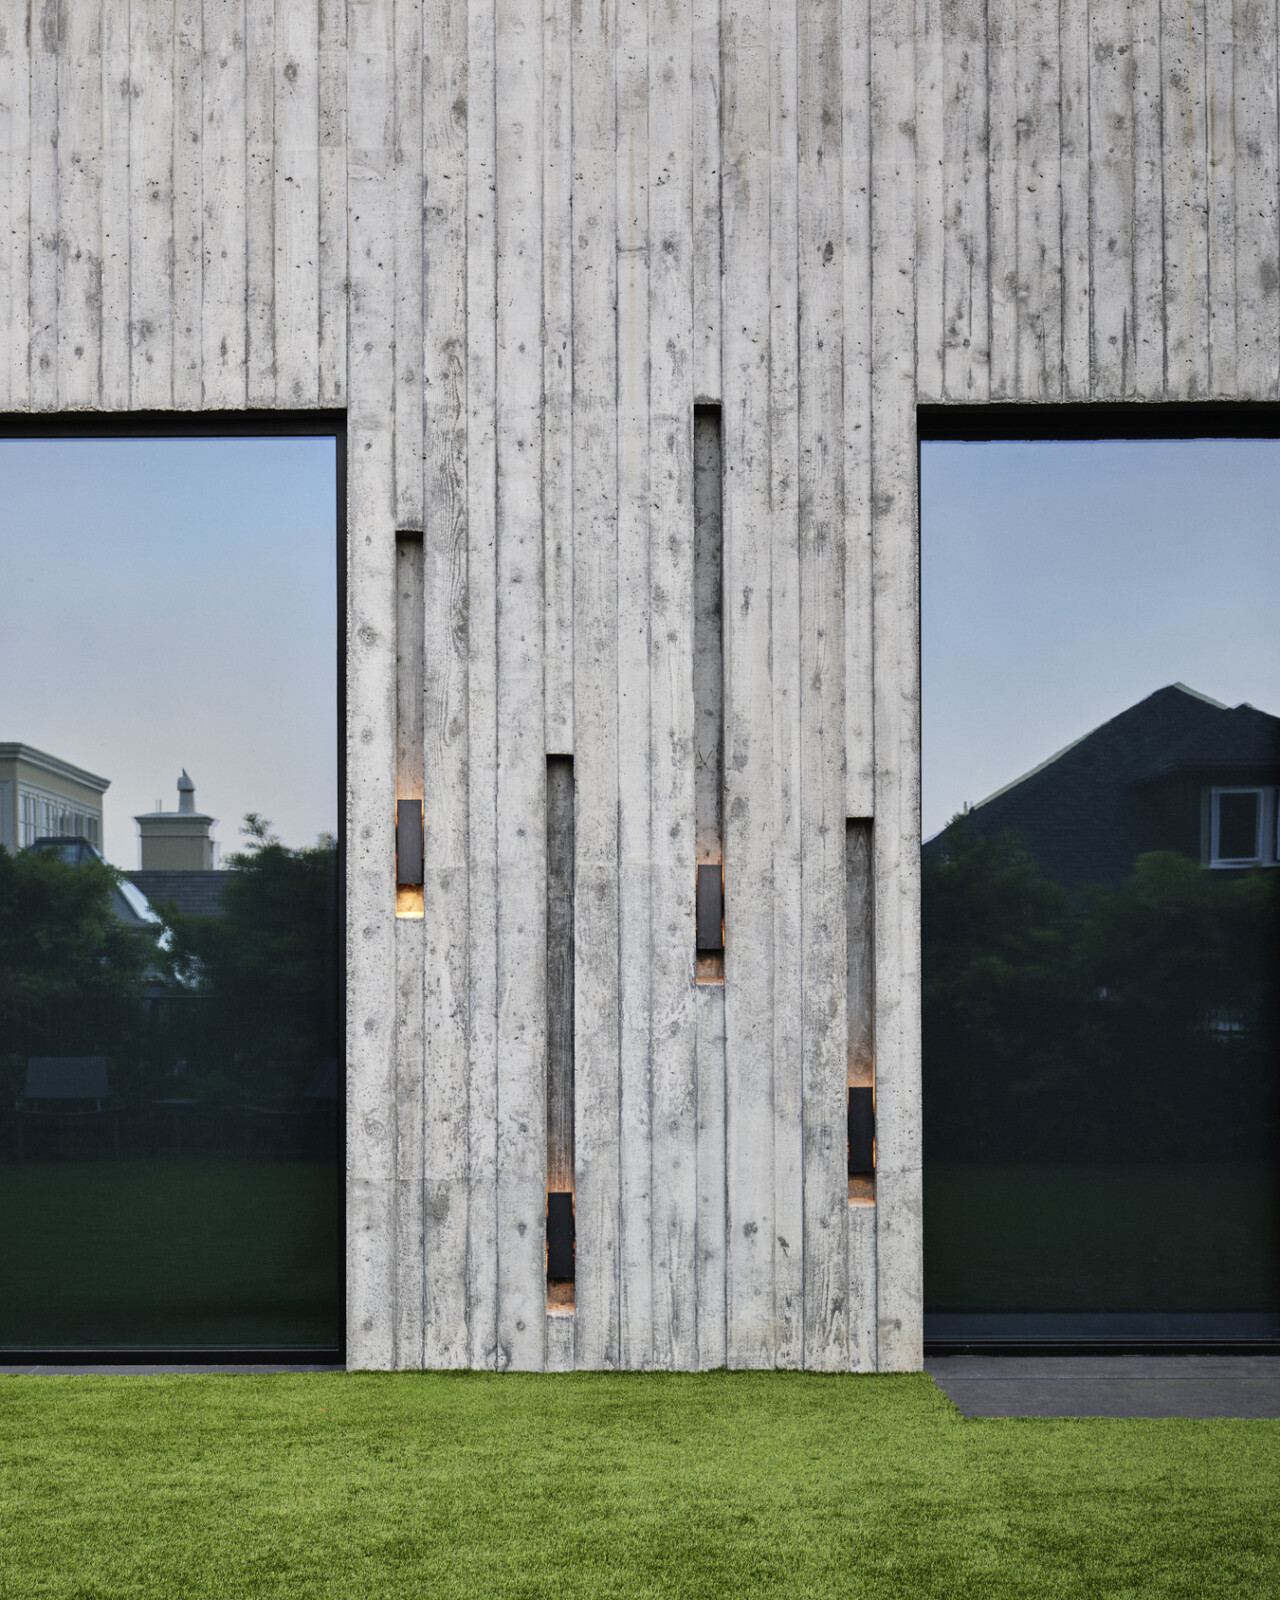
When the retaining wall began to fail, we partnered with the Bay Area Air Quality District on a low-carbon concrete pilot, resulting in a greenhouse gas savings of 44 metric tons of CO₂e—equivalent to the annual carbon footprint of five U.S. homes.